
In the whirlwind of life, it seems one major project simply paves the way for the next. Fresh off the heels of the exhilarating (and slightly maddening) chaos of our studio renovation, our home is now stepping into the spotlight for its own dramatic transformation. What began as a mere whisper of an idea has officially exploded into a full-scale house renovation, and if the early stages are any indication, my journey through this delightful madness promises plenty of free entertainment for anyone following along on social media! It’s a rollercoaster of emotions, decisions, and dust, but the vision of our dream home keeps us pushing forward.
To amplify the excitement (and perhaps the sheer lunacy), we’ve enthusiastically plunged into this Fall’s highly anticipated One Room Challenge (ORC). The anticipation is palpable! This isn’t just any renovation; it’s a commitment to transform our master bedroom and bathroom suite within an incredibly tight six-week deadline. It’s a daunting task, not only because of the current state of our suite – which, frankly, is quite an eyesore – but also because we’re embarking on this journey in the esteemed company of some truly phenomenal interior design talents. This collective effort among design bloggers makes the ORC a beacon of inspiration and accountability.
For those unfamiliar with Calling It Home’s ORC, it’s a dynamic, six-week design sprint that showcases the incredible journey of 20 different design blogs. Each participant starts with a single space, often from a blank slate or a dire “before,” and meticulously redesigns it from the ground up. Every Wednesday, the design community and avid home décor enthusiasts can tune in to witness the weekly progress, the triumphs, and the inevitable challenges faced by each participant. This season, demonstrating a clear embrace of challenge (or perhaps a temporary lapse in judgment fueled by nesting instincts!), we’ve committed to overhauling our entire master suite. Why such an ambitious undertaking in just six weeks, especially while expecting? Because, as anyone who has been through it knows, babies operate on their own timelines, and nesting instinct is a powerful motivator!
The Undeniable Before: A Canvas Awaiting Transformation
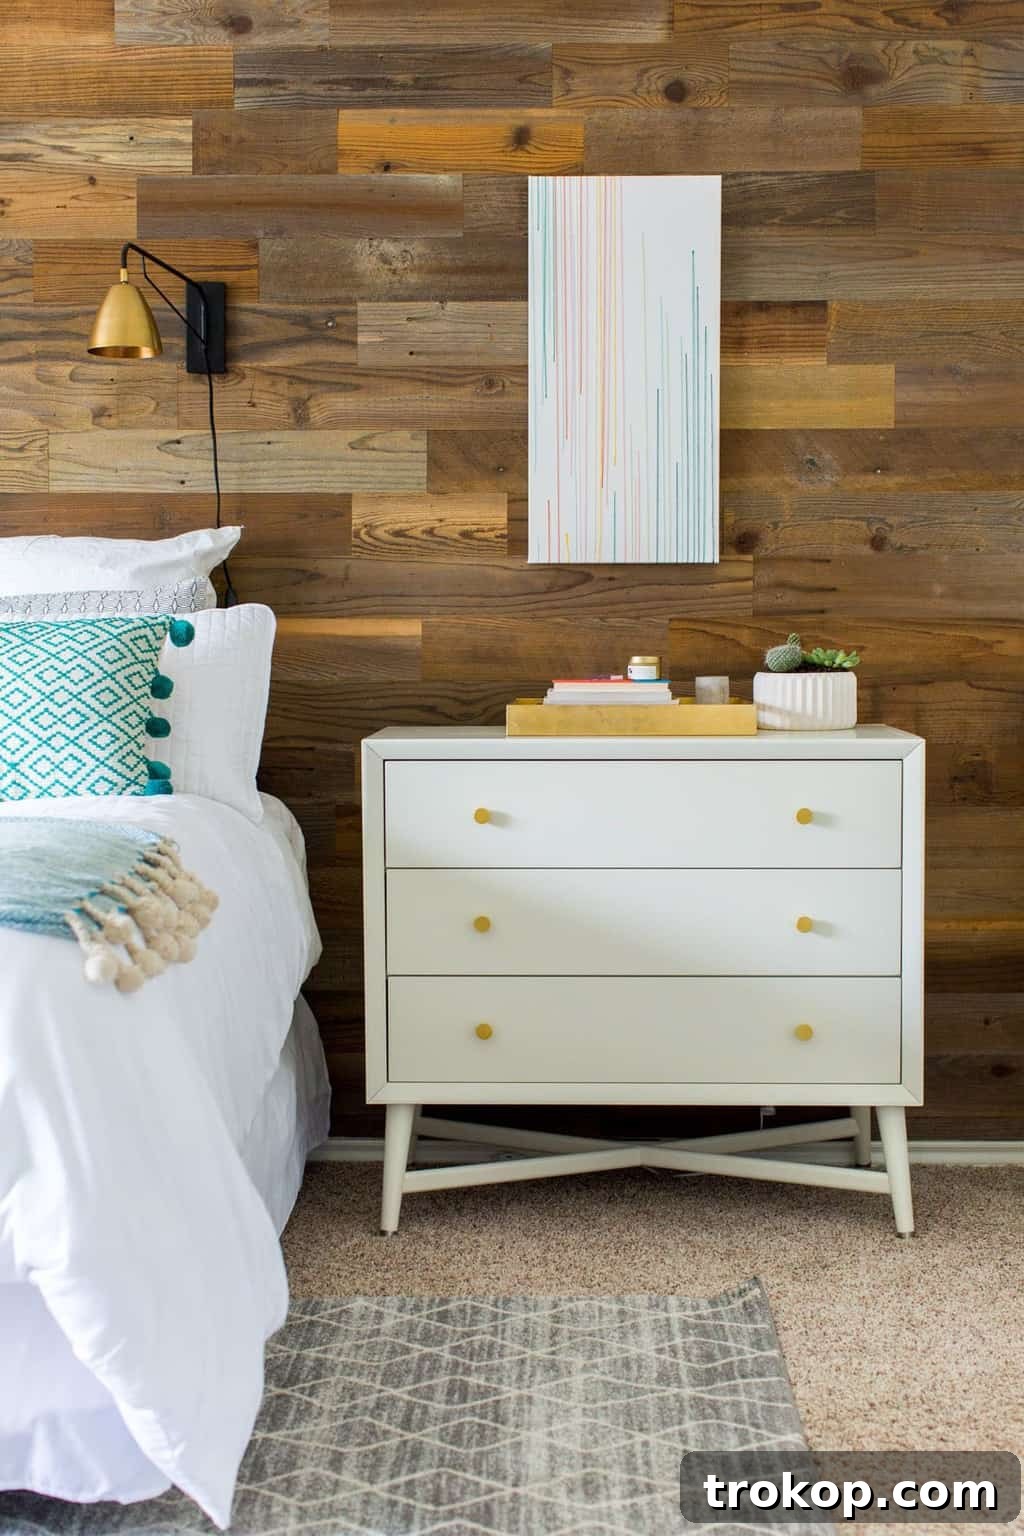
Prepare yourselves, because what follows are the unvarnished “before” photos of our master bedroom and bathroom. Feel absolutely free to cast your judgments – we’re beyond that stage ourselves. In fact, the current situation is so far from aspirational that I opted to use a featured photo from a previous, much simpler bedroom makeover post for the initial preview. The thought of plastering our unedited “before” situation across the internet felt like a surefire way to accidentally break the internet with sheer visual distress!
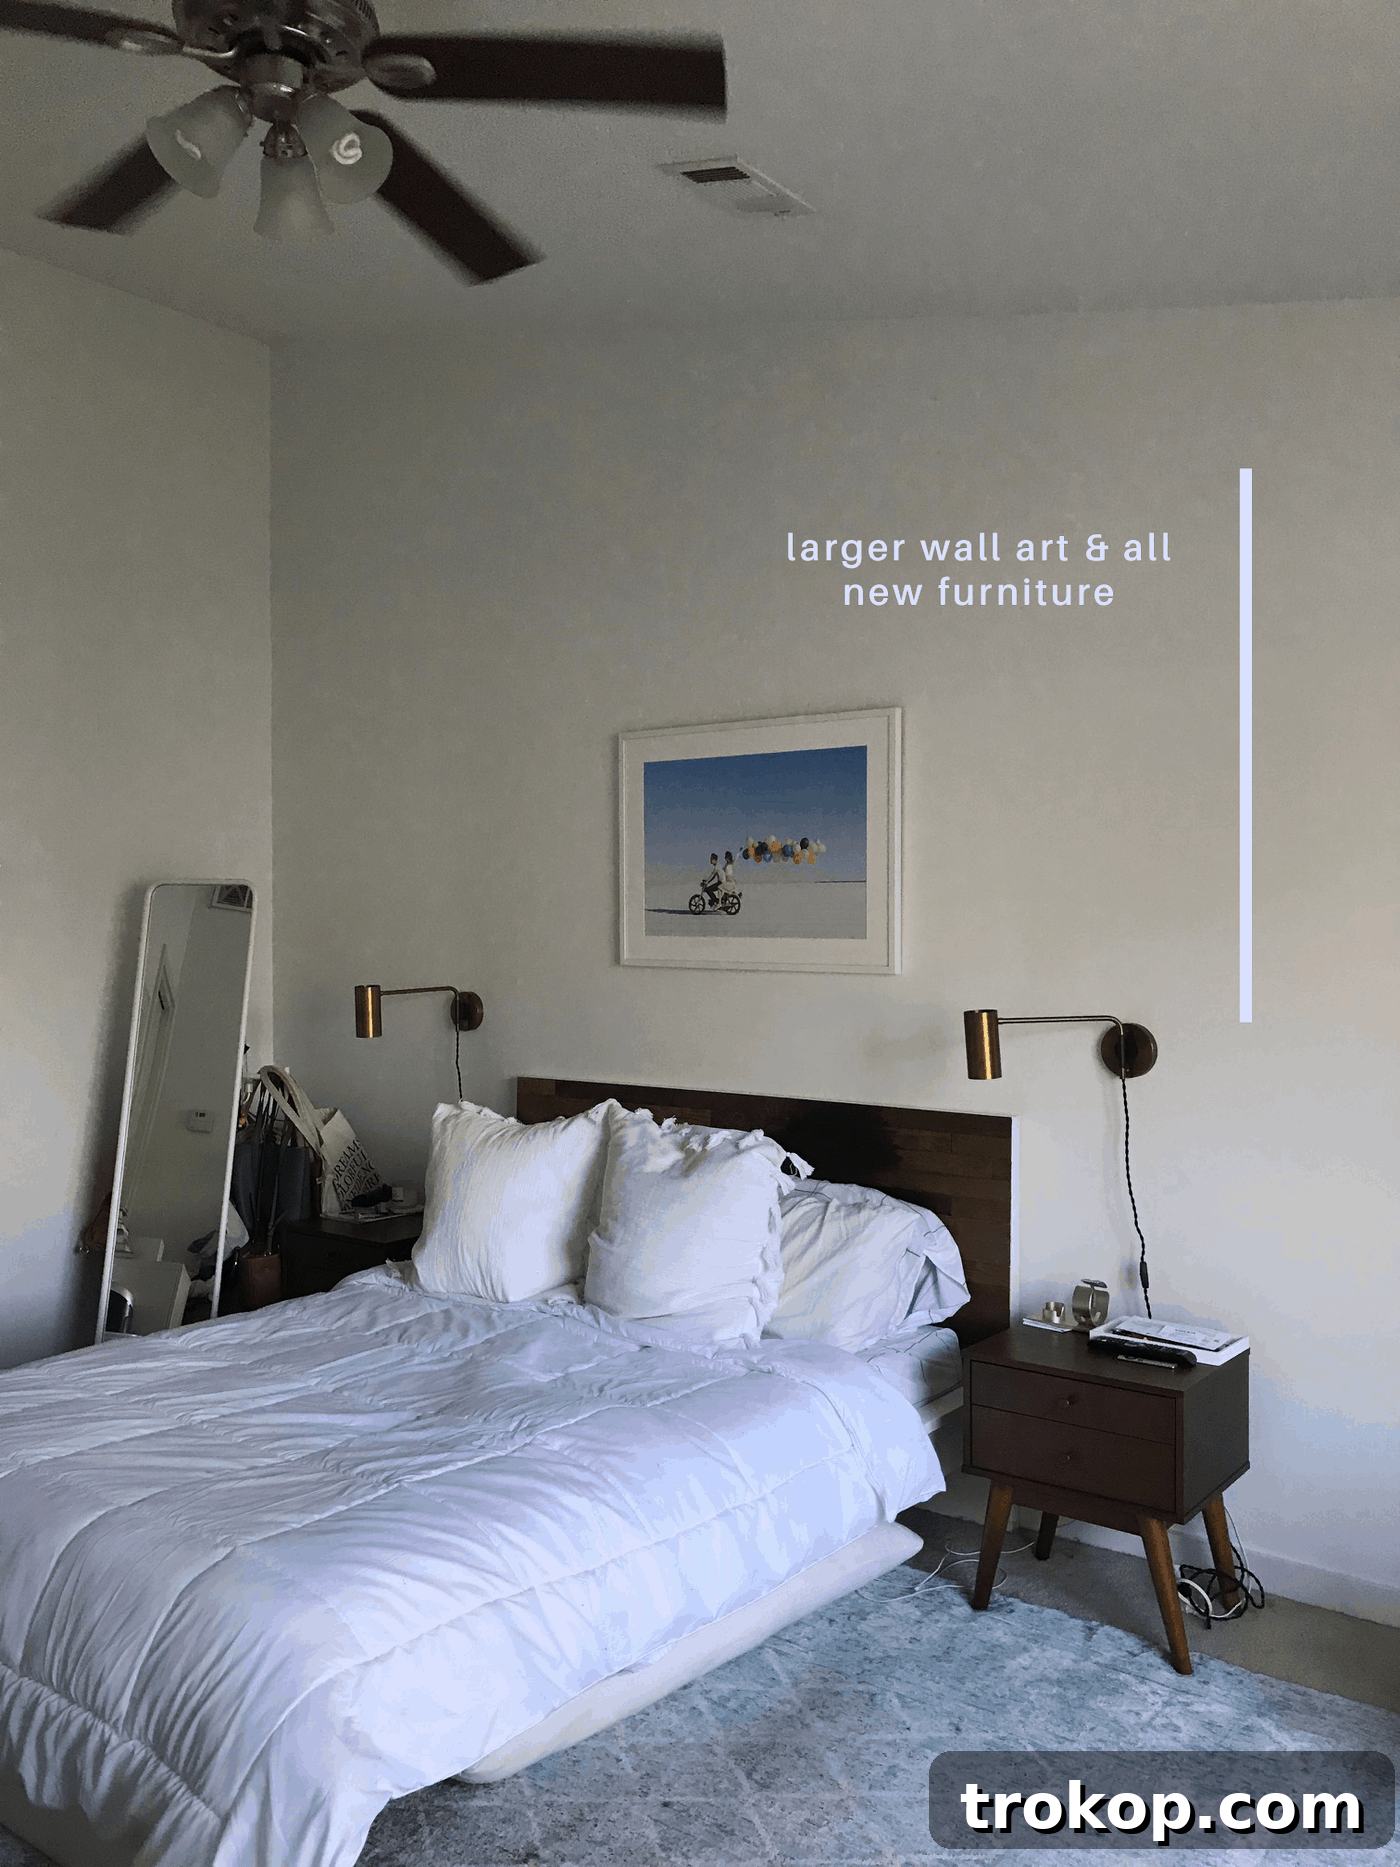
Please bear with the quality of these iPhone snapshots. I figured, what the heck, the space isn’t going to look pretty either way, so authenticity trumps photography perfection in this instance. My main goal with these images is to visually articulate the core pain points and underscore just how much potential awaits. Next week, I’ll be sharing a comprehensive rundown of our full room design plans and the inspiring vision driving this monumental renovation. But for now, let’s delve into the current state of affairs, room by room.
Master Bedroom: Addressing the Core Issues
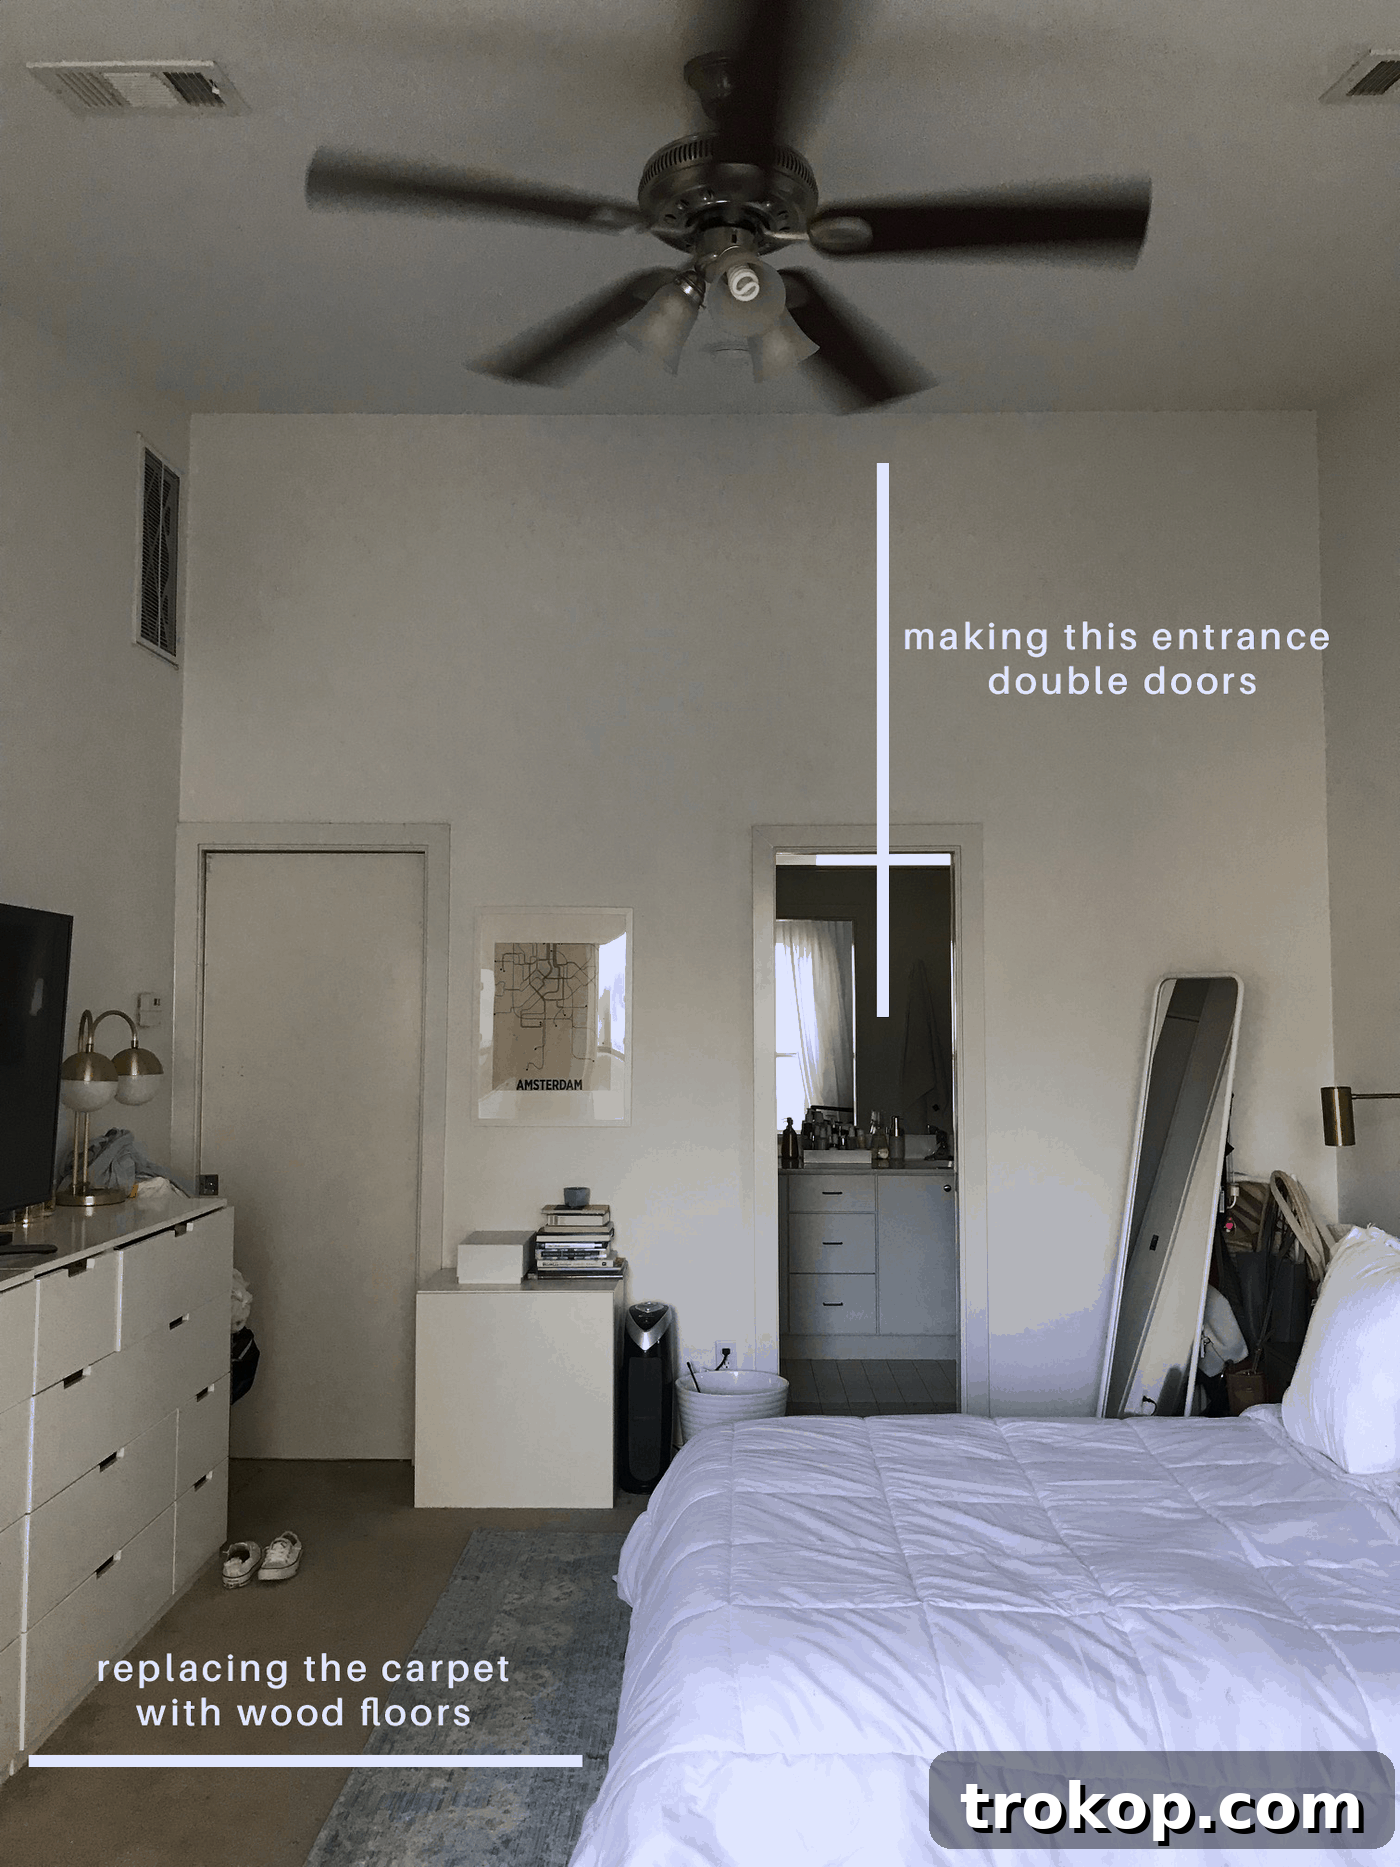
The Old Carpet: A Major Aesthetic and Practical Headache
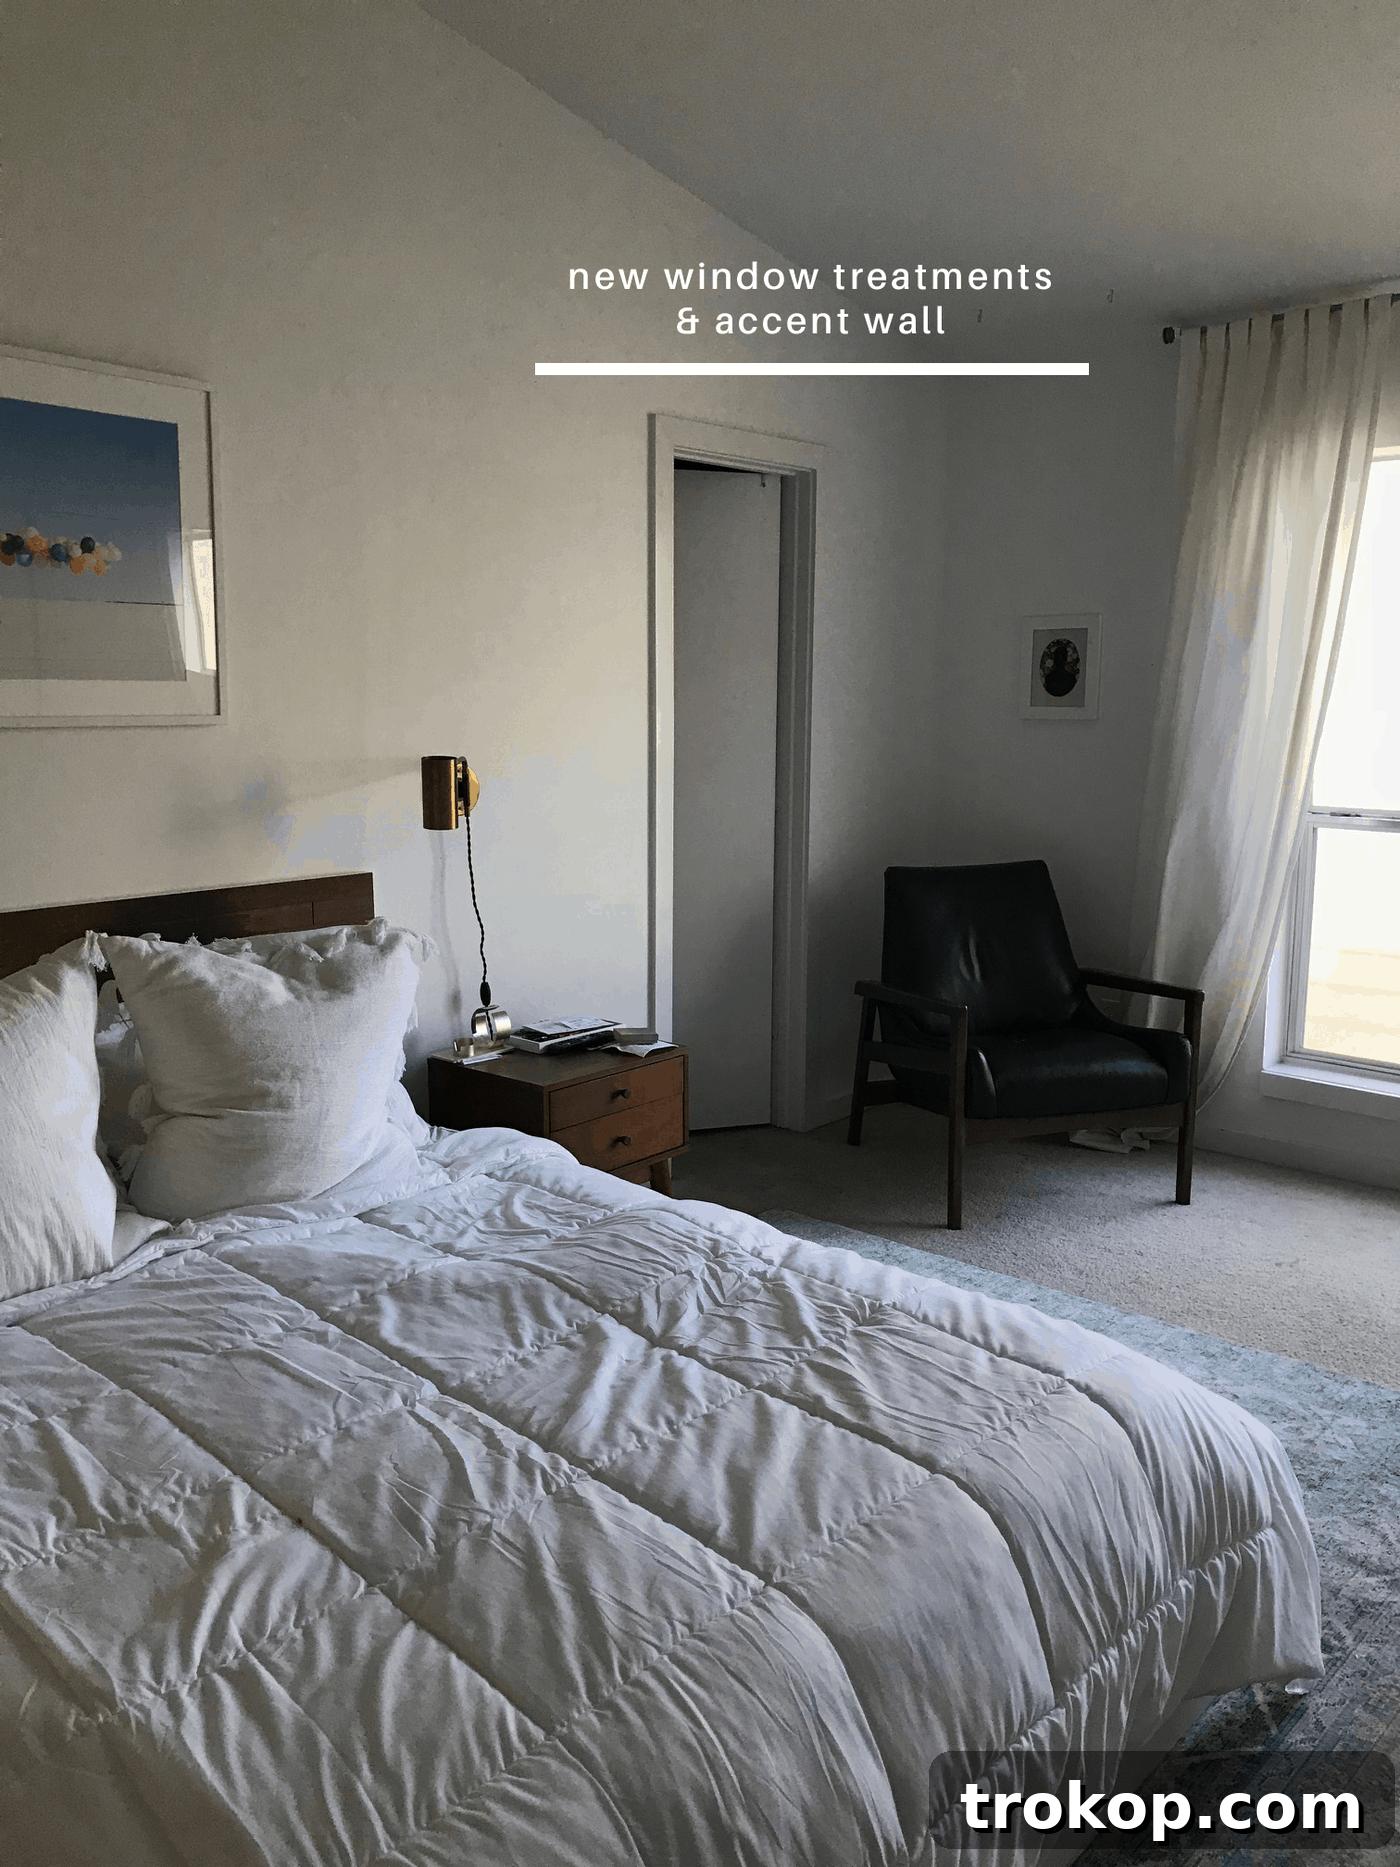
Without a doubt, my number one pet peeve, the absolute bane of this entire space, is the ancient, worn-out carpet. It was a fixture of the house long before we ever moved in, and frankly, it has seen better decades. Beyond its visibly dated appearance and stained presence, it has an undeniable aversion to pets. As loving pet owners, we understand the challenges of maintaining pristine floors, but this carpet takes the difficulty to an entirely new level. It traps allergens, accumulates pet hair with frustrating efficiency, and simply refuses to look clean, no matter how much effort is poured into it. The thought of tearing up this monstrosity is genuinely thrilling, and I cannot wait to see it go, ideally as quickly as humanly possible! This removal is not just an aesthetic upgrade; it’s a vital step towards a cleaner, healthier, and more inviting bedroom environment.
A Hodgepodge of Furniture: The IKEA Graveyard
Beyond the flooring, the room itself feels less like a thoughtfully curated master bedroom and more like a collection of temporary solutions. It’s currently filled with an assortment of odds and ends, rather than intentional, cohesive furniture pieces that speak to a specific design style or enhance functionality. In essence, it’s become a bit of an “IKEA graveyard,” a testament to transient furnishings acquired over time rather than a planned, integrated décor scheme. There’s no flow, no sense of purpose, and certainly no personal touch that truly reflects our style. This chaotic mix detracts from any potential for serenity or sophistication in what should be our ultimate personal sanctuary. Our goal is to replace these disjointed pieces with well-chosen, high-quality furniture that provides both aesthetic appeal and practical storage, creating a unified and inviting atmosphere.
The Bathroom’s Awkward Entrance: A Barrier to Light and Flow
Adding to the room’s current quirks is the rather odd and sectioned-off entrance to the master bathroom. Despite being literally in plain sight, the current doorway design feels restrictive and fails to integrate the two spaces seamlessly. It blocks natural light, creates a somewhat cramped feeling, and visually breaks the flow of the room. Our vision to rectify this involves a transformative change: installing elegant double doors. This simple yet impactful architectural adjustment will not only flood the bathroom with much-needed natural light but also enhance the sense of spaciousness and connection between the bedroom and its ensuite. It’s about creating an open, airy, and inviting transition, transforming a functional necessity into a beautiful design feature.
Master Bathroom: A Journey from Rental-Grade to Retreat
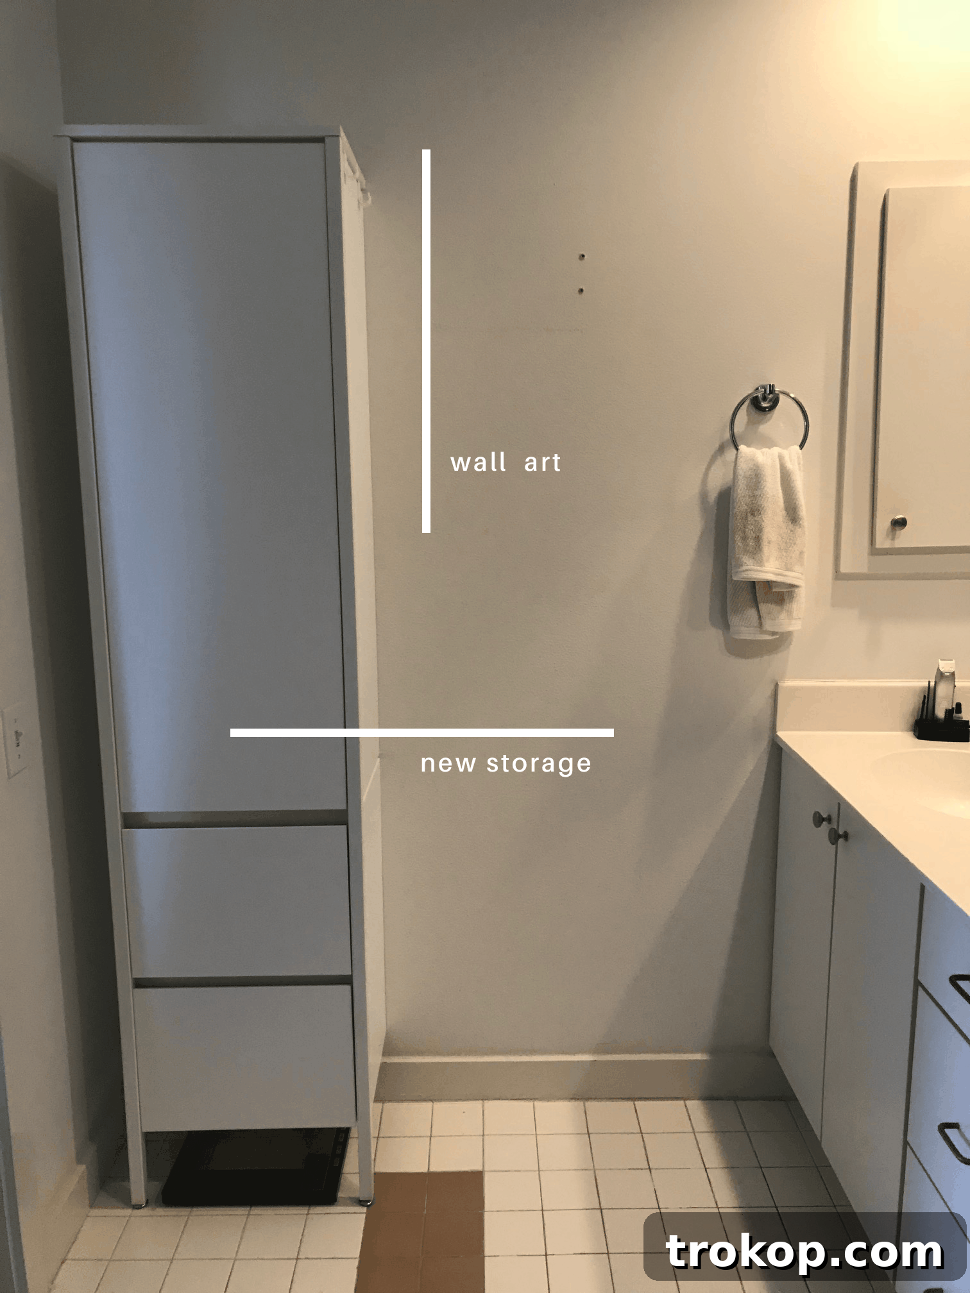
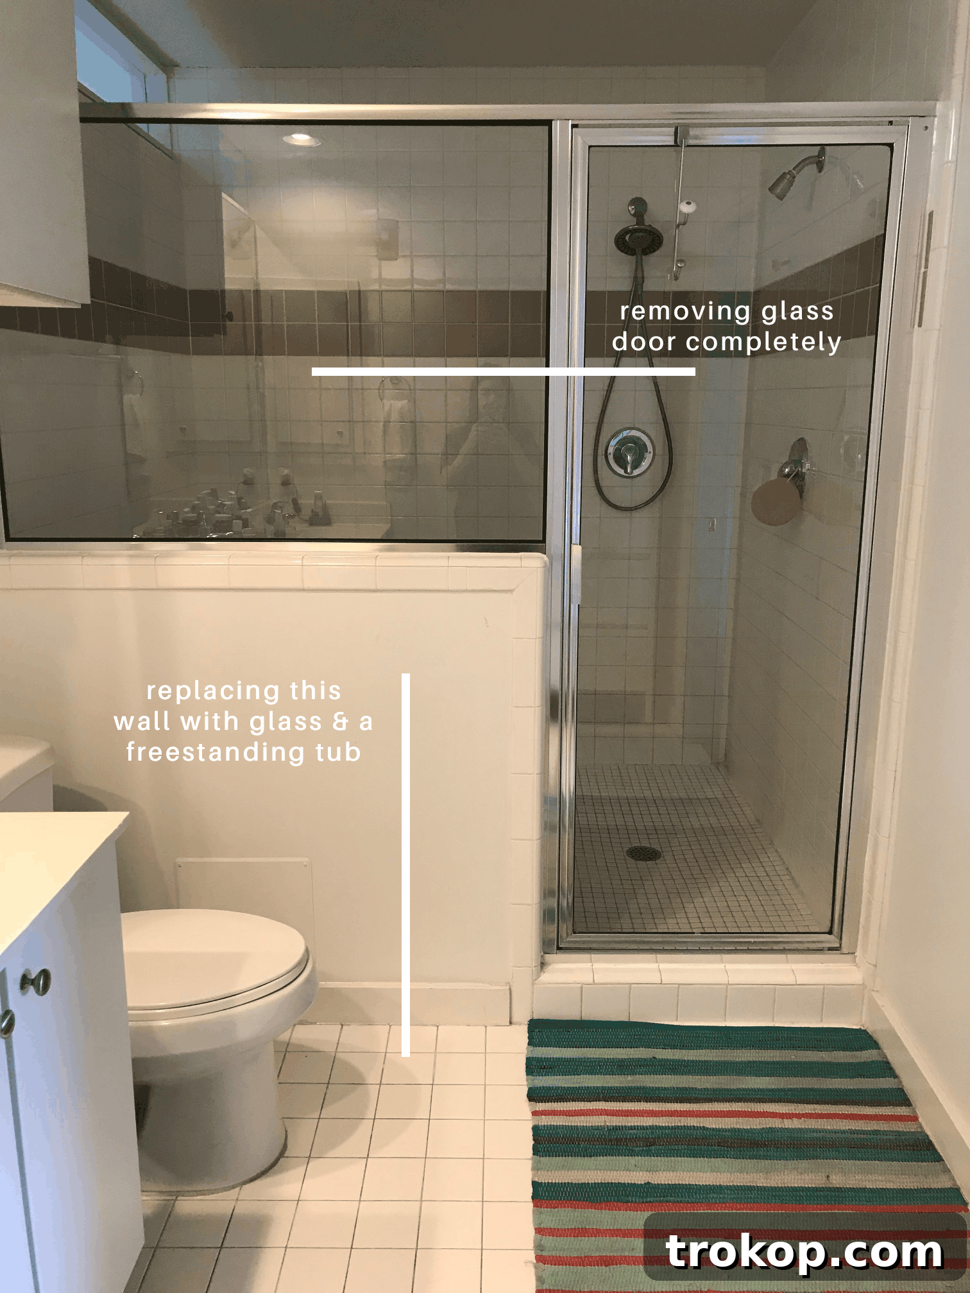
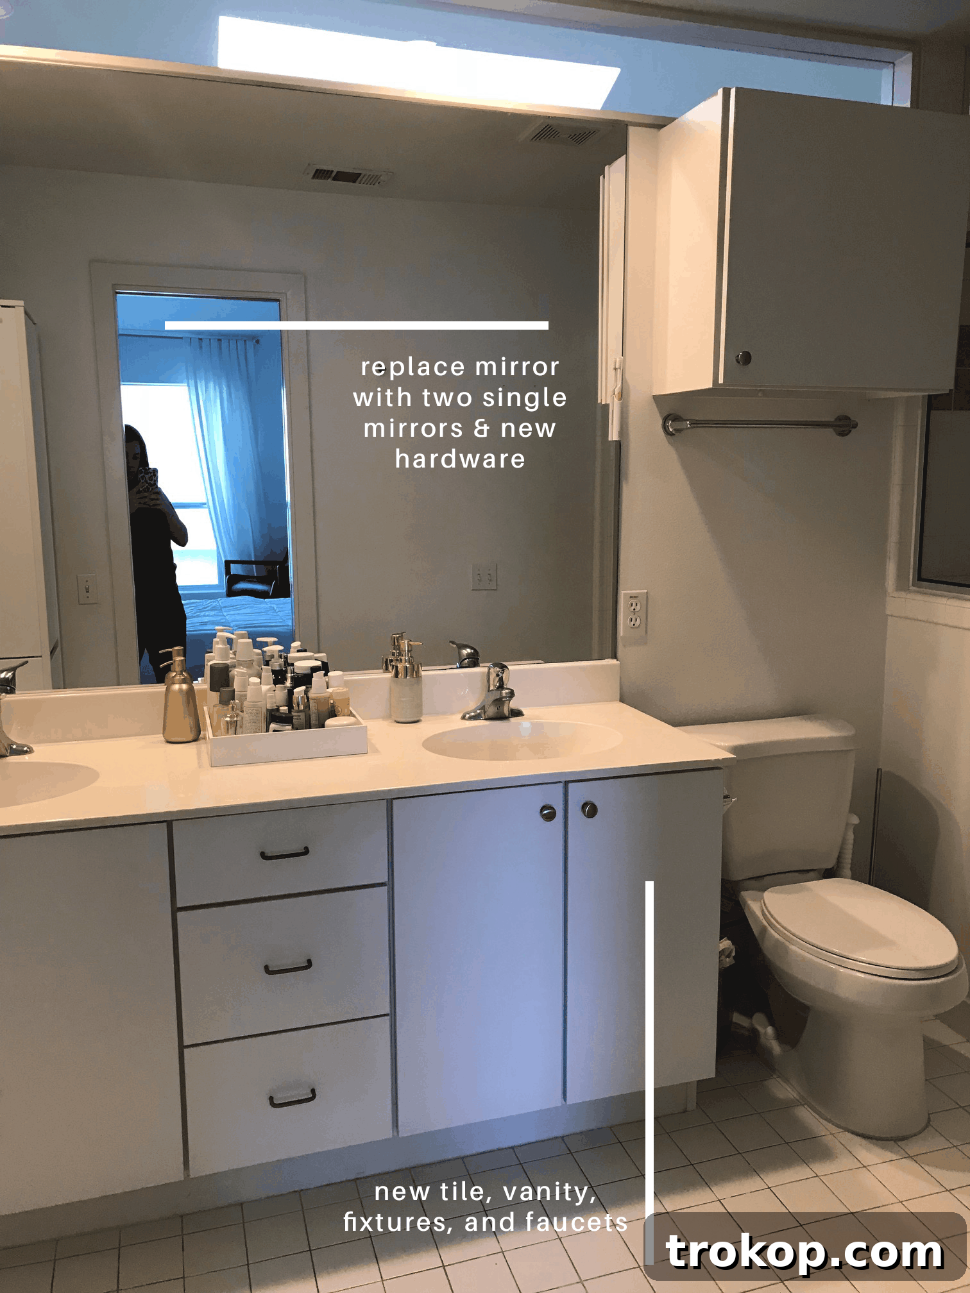
In summary, the overarching sentiment is clear: everything has to go! As I might have mentioned when we first acquired this house, it was unequivocally designed with the intention of being a rental property. This translates into a harsh reality where every fixture, finish, and detail was selected for its absolute lowest cost rather than its quality, durability, or aesthetic appeal. The master bathroom, in particular, is a stark example of this “cheap as it gets” philosophy. From the builder-grade vanity to the lackluster tiles, the subpar lighting, and the less-than-luxurious fixtures, it screams functionality over form, entirely lacking any sense of a spa-like retreat or personal haven. We’re beyond excited at the prospect of upgrading these elements – think modern, sleek faucets, luxurious showerheads, stylish vanities, and proper lighting that transforms the space from merely functional to genuinely inviting. The thought of sophisticated, high-quality bathroom fixtures is honestly more thrilling than you might believe!
Embracing the Challenge: Vision and Anticipation
Undertaking a renovation of this magnitude, especially within the condensed timeframe of the One Room Challenge and amidst the excitement of expecting a baby, comes with its own set of anticipated hurdles. We’re mentally preparing for potential budget fluctuations, unexpected structural surprises, delays in material deliveries, and the delicate dance of coordinating multiple tradespeople. Decision fatigue is a real concern, particularly with pregnancy brain in full effect! However, the overwhelming excitement for the end result far outweighs these challenges. We envision our master suite evolving into a serene, personalized sanctuary – a peaceful retreat where we can relax, recharge, and truly feel at home. This transformation isn’t just about aesthetics; it’s about crafting a functional, comfortable, and beautiful space that supports our growing family and enhances our daily lives.
While you eagerly await the grand reveal of our complete design inspiration and detailed plans in next week’s post, I highly encourage you to explore the incredible work of the other talented participants in this round of the One Room Challenge. The collective creativity and diverse styles showcased by these designers are a treasure trove of inspiration for anyone passionate about home transformation. Each blog offers a unique perspective, tackling different rooms and challenges, and together they form a vibrant community of design enthusiasts. Dive in, get inspired, and see the magic unfold!

Boxwood Avenue | Coco & Jack | Design Manifest | IBB for DWD | The House That Lars Built | Little Green Notebook | The Makerista | Making it Lovely | Old Brand New | Old Home Love| The Painted House | Megan Pflug Designs | Pink Pagoda | Erica Reitman | Sacramento Street | Simply Grove | Jill Sorensen | Sugar & Cloth | Vintage Rug Shop | Waiting on Martha *
Media Partner House Beautiful | TM by ORC