
Transforming Our Master Bathroom: Modern Design Ideas & Before Photos
After much anticipation and a renovation journey filled with both challenges and triumphs, we are thrilled to finally pull back the curtain and share the initial stages of our master bathroom remodel! While this ambitious project is largely complete as we present these “before” photos and detailed design concepts, this post serves as a powerful testament to the numerous hurdles we encountered and ultimately overcame. Our core mission was to reimagine a dated, uninspired space into a serene, modern oasis – a true sanctuary where superior functionality seamlessly blends with luxurious design and personal style.
When we first acquired our new home, the previous owners had listed the bathrooms as “already remodeled.” While they weren’t inherently bad or dilapidated, they certainly didn’t resonate with our signature style or the contemporary aesthetic we typically gravitate towards. This was especially evident when compared to the sleek, personalized design of our previous master bathroom. This particular fixer-upper, however, presented us with an exciting blank canvas and a unique opportunity to infuse our personality and design vision into every corner, starting with this crucial and frequently used space.
Beyond the surface-level aesthetic discrepancies, our contracting team quickly uncovered a multitude of hidden structural issues throughout the entire house, and our master bathroom was unfortunately no exception. The pervasive problems of outdated galvanized plumbing and antiquated electrical systems necessitated a complete and thorough overhaul. This unexpected discovery added a significant, unforeseen cost to our renovation budget, profoundly demonstrating that sometimes, the true scope and expense of a project are dictated by what lies hidden beneath the walls and floors.
Thankfully, our incredible contracting team at Genesis CP has been an invaluable partner throughout this extensive process. They navigated these complex structural and logistical challenges with exceptional expertise, unwavering patience, and remarkable dedication. Their commitment has been absolutely instrumental in transforming our ambitious design ideas into a tangible, beautiful reality, consistently keeping our spirits high even when faced with the most daunting and unexpected obstacles.
Our Master Bathroom Remodel: Envisioning Modern Design Ideas
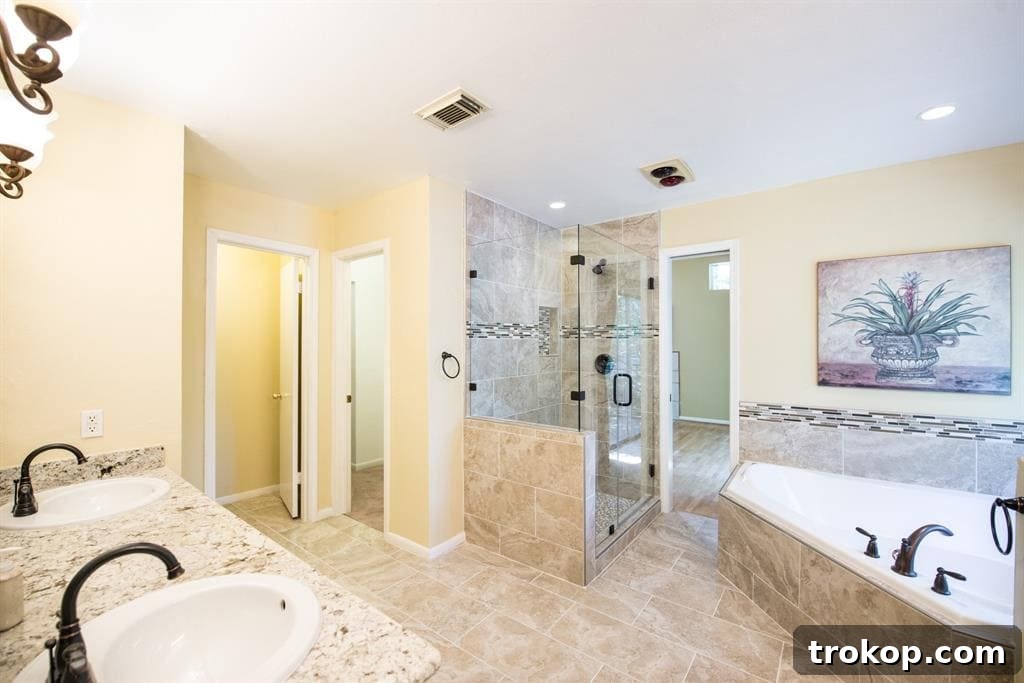
A closer examination of the “before” photographs vividly reveals a space burdened by remnants from previous design eras. We quickly identified old, somewhat alarming red heat lamps embedded directly into the ceiling – a peculiar and highly inefficient feature that offered very little in terms of modern comfort or aesthetic appeal. Even more unusual and impractical was a makeshift pocket door connecting the master bathroom directly to an upstairs guest room. This layout made little sense for privacy, functionality, or the overall flow of the home, prompting its immediate removal and elimination from our comprehensive renovation plans.
Despite the previous owner’s assurances of an “updated” bathroom, the reality we uncovered was significantly different and more challenging. The existing spa tub was completely non-functional, serving only as an oversized, unusable fixture. Furthermore, and quite disturbingly, almost half of the “new” floor tiles were already loose, indicating incredibly shoddy workmanship and an urgent need for a complete reset of the entire flooring system. Adding to the historical (and somewhat pungent) charm, the space still proudly featured its original 1970s cabinetry, complete with the tell-tale scent that only decades of accumulated use can truly impart!
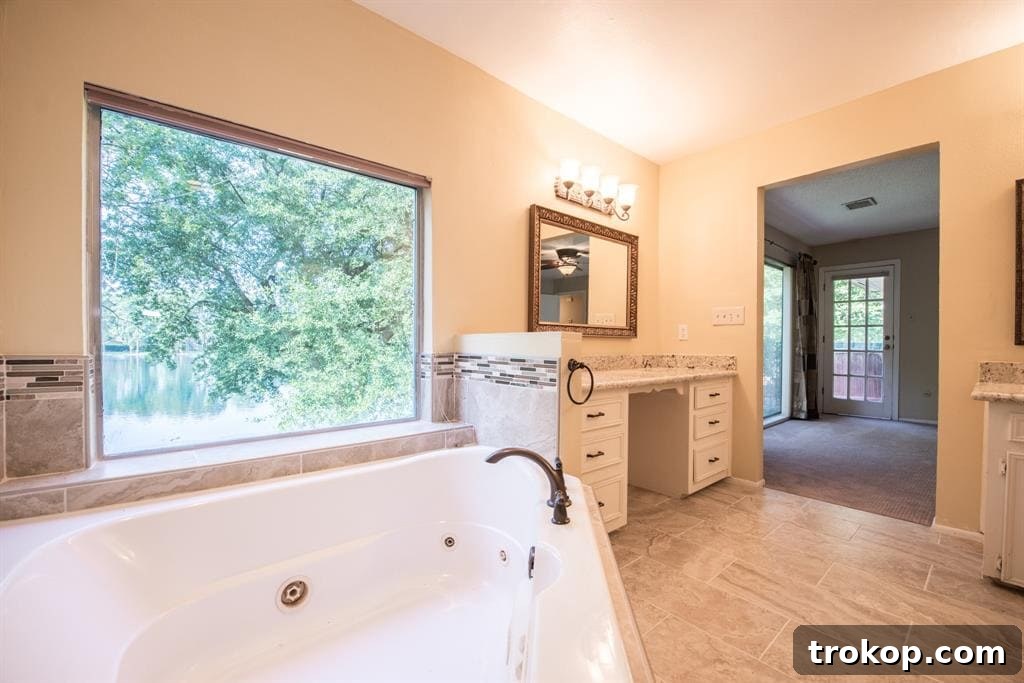
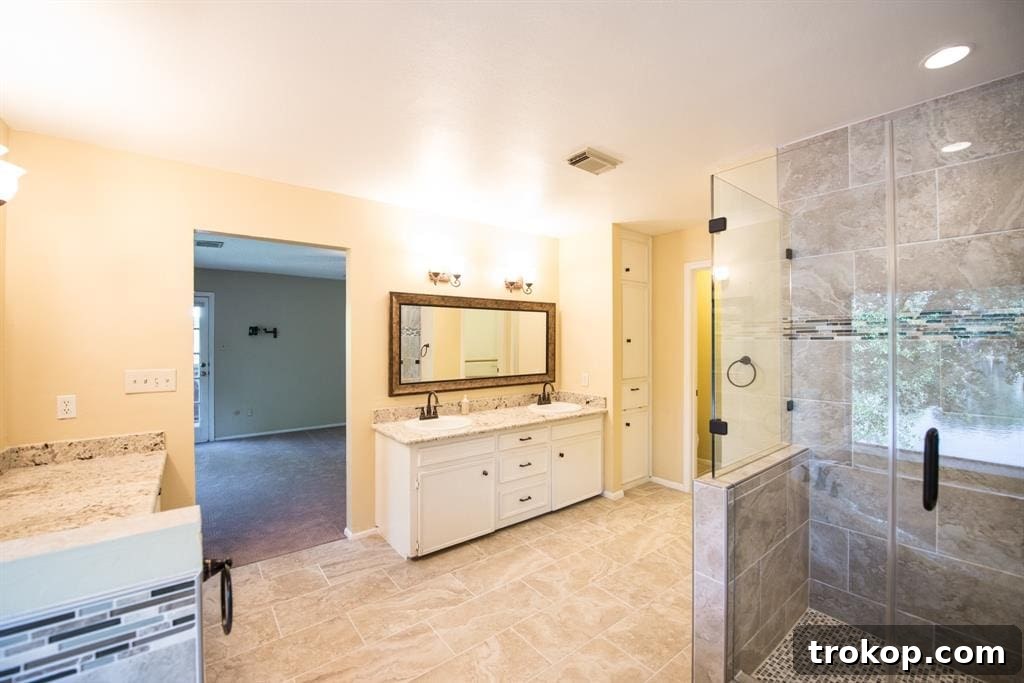
Ultimately, after careful consideration of both design aspirations and budgetary constraints, we made a strategic decision to retain a significant portion of the original bathroom’s floorplan. This approach proved to be incredibly advantageous, allowing us to allocate our financial resources primarily to high-impact interior design elements and luxurious finishes, rather than incurring substantial and often hidden costs associated with rerouting extensive plumbing or electrical systems. This thoughtful choice was absolutely vital in achieving our desired aesthetic of a truly luxurious and modern bathroom within a practical and financially responsible framework.
Crafting the Vision: Key Design Elements for Our Modern Master Bathroom
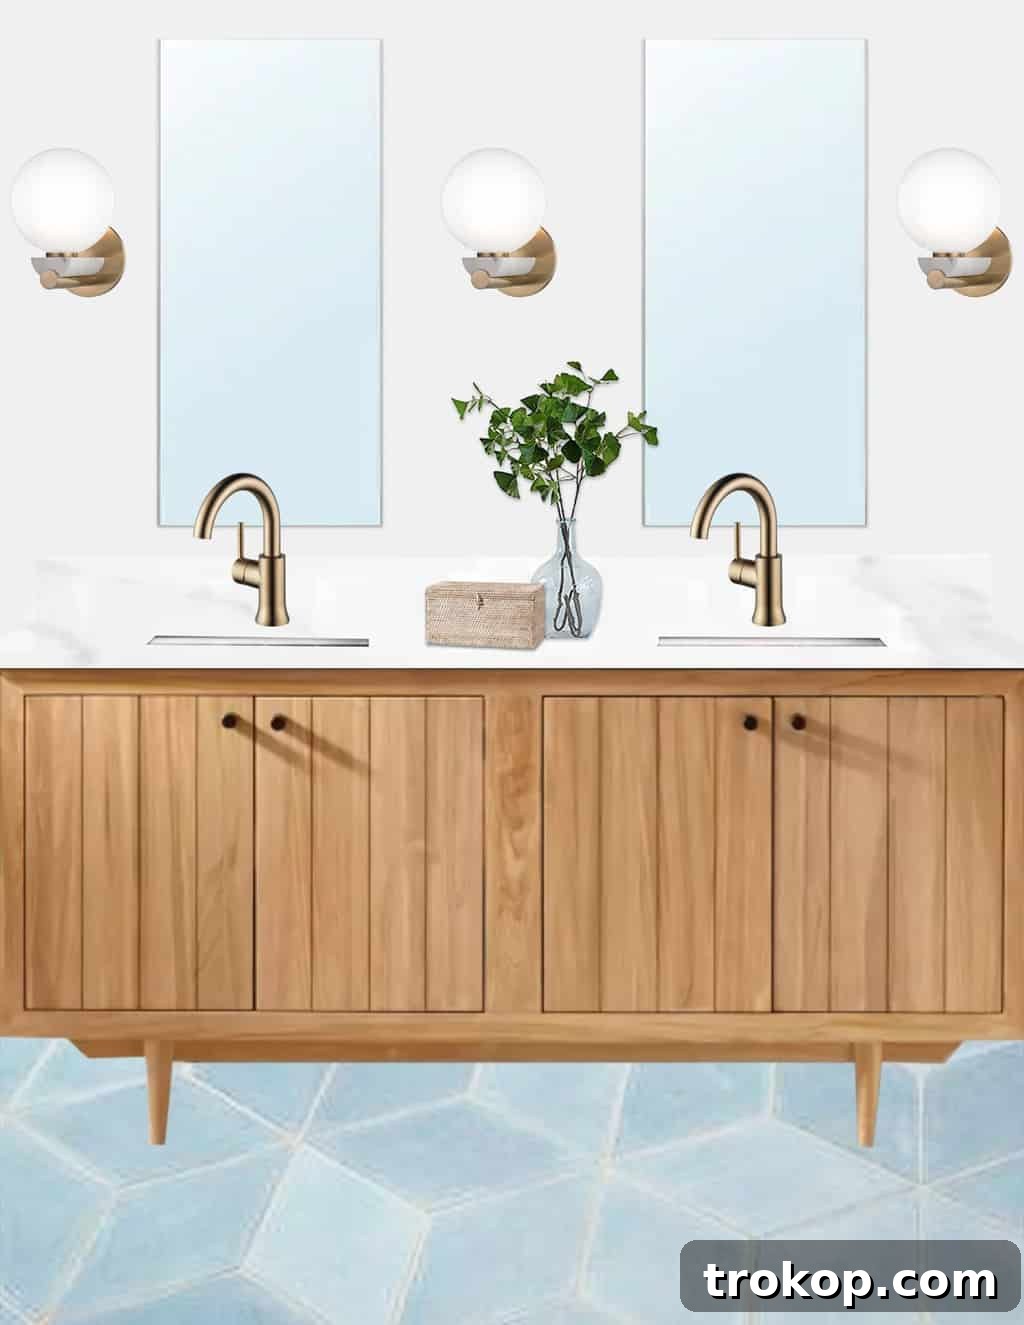
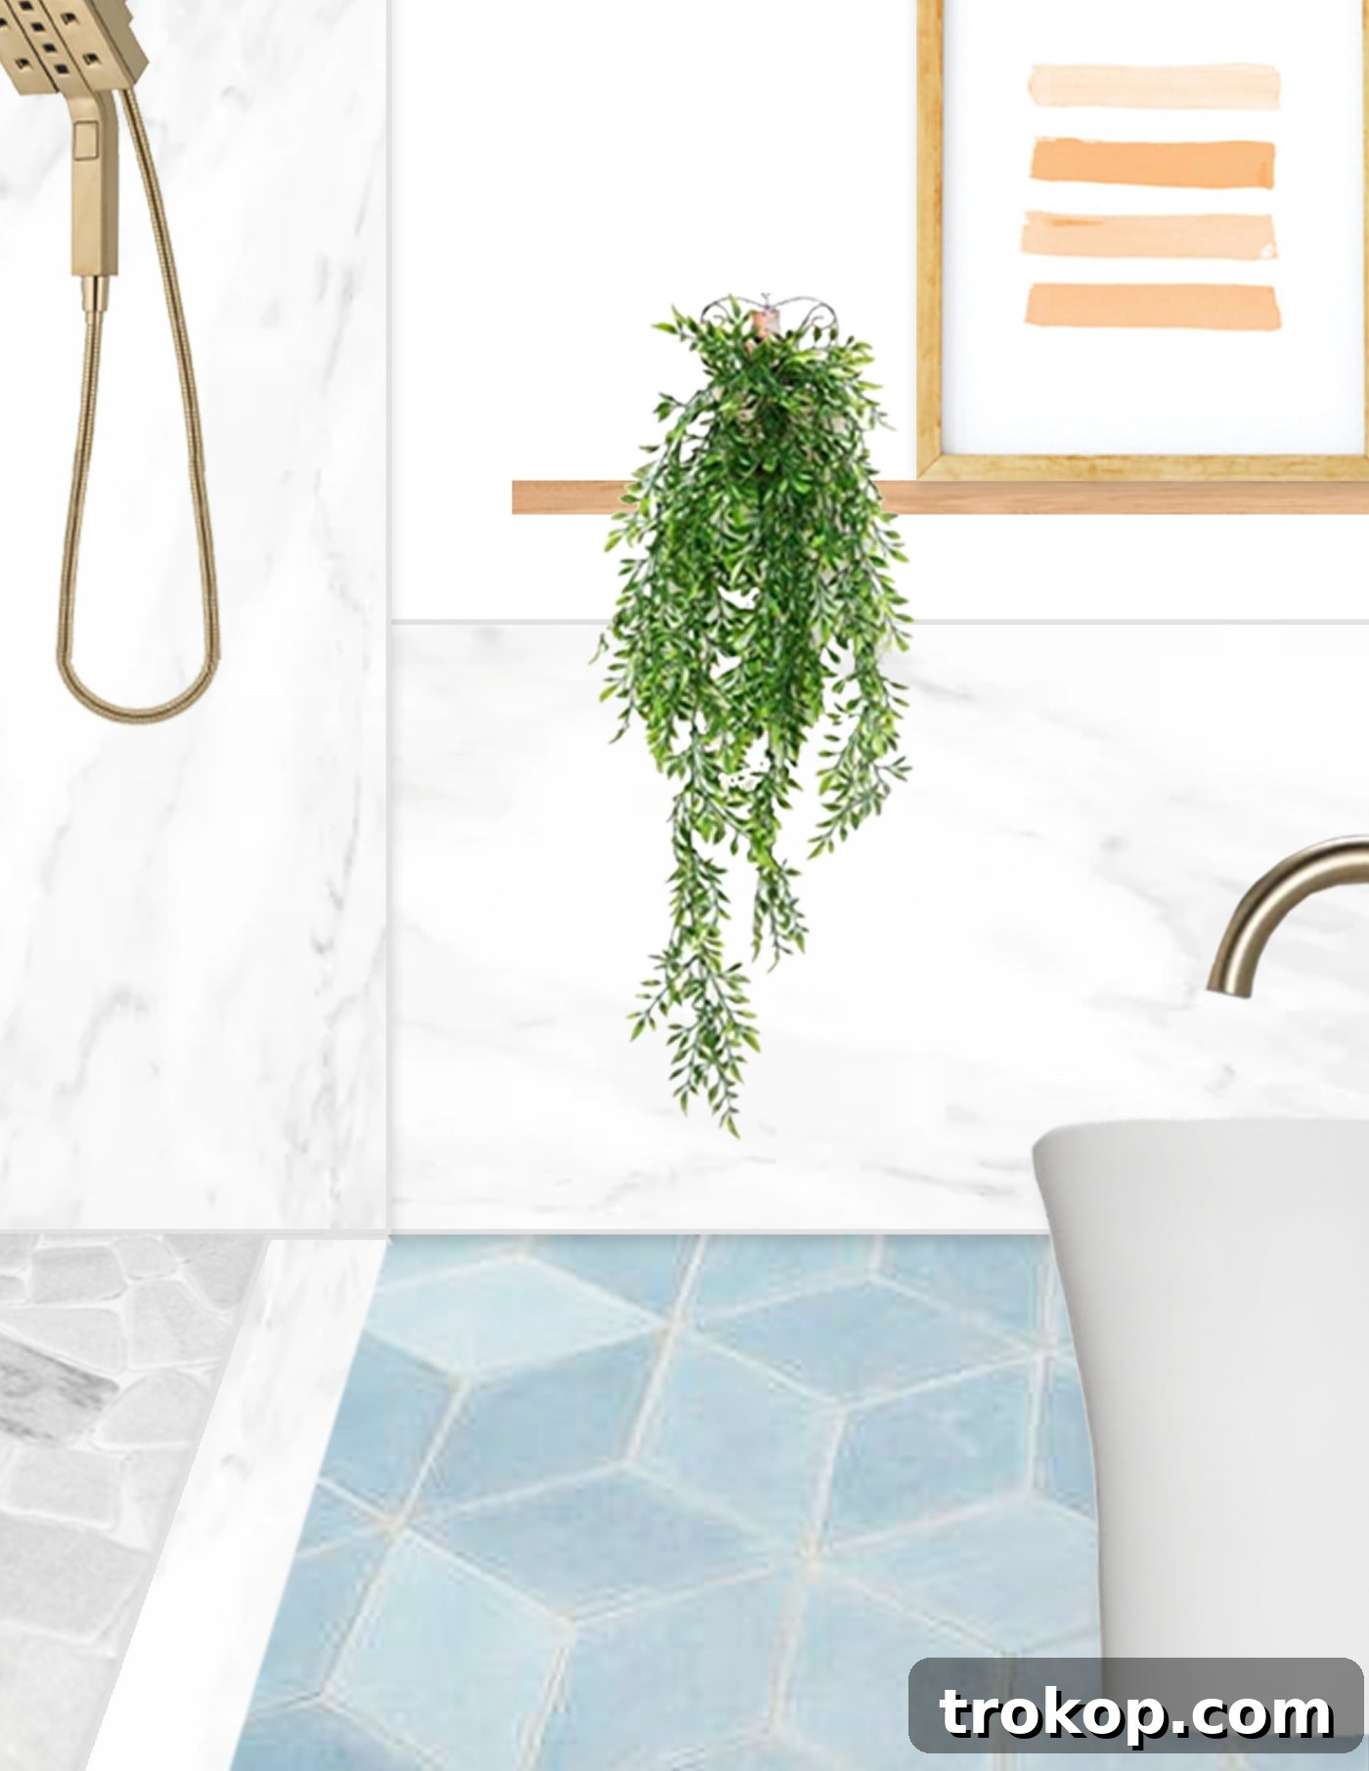
One of my absolute top wishlist items for this comprehensive master bathroom remodel was the creation of a truly unique and captivating statement floor. I was immediately captivated by the diverse, artistic, and highly customizable options offered by Fireclay Tile. Their extensive range and ability to mix and match various shapes, sizes, and colors empowers designers to craft truly custom mosaic tile floors or stunning, personalized accent walls that reflect individual taste. For our specific space, we meticulously combined their distinctive hexite tiles in a captivating trio of complementary colors: the deep, serene Crater Lake, the vibrant and refreshing Caribbean Blue, and the soft, inviting Morning Thaw. This thoughtful combination creates a dynamic yet harmoniously balanced foundation that instantly elevates the entire room’s aesthetic, offering a unique and luxurious touch underfoot.
Another paramount priority, quite distinct from purely aesthetic design ideas, was to drastically enhance the amount of natural light flooding into the space. As was quite evident from the doorway leading into the master bedroom, the bathroom was a rather dreary, dark, and dimly lit area when the artificial lights were not in use. To effectively address this significant lack of natural illumination, we opted for a smart, sophisticated, and highly efficient lighting solution. While we chose more dramatic, large-scale skylights for the master bedroom itself, for the bathroom, we kept the design more minimal yet incredibly effective by installing two innovative VELUX sun tunnel skylights. These discreet yet powerful additions promised to transform the ambiance of the room.
These innovative VELUX sun tunnels are truly incredible; they bathe the room in an abundance of soft, natural light throughout the day, effectively creating an open, airy, and invigorating feel. They also cleverly mimic the appearance of a sleek, recessed ceiling light, maintaining a clean and modern aesthetic. For evening hours, these versatile units come equipped with a built-in light kit, transforming them into traditional, energy-efficient light fixtures. An added, thoughtful bonus, perfect for those inevitable late-night bathroom trips, is their integrated night light option, which provides a soft, ambient glow that is both immensely practical and wonderfully comforting, ensuring safe navigation without harsh overhead lights.
Aside from the strategic decision to close off that rather odd doorway that previously connected to the guest bedroom, the fundamental floorplan of the bathroom remained largely consistent. The most significant and impactful transformation came through our meticulous design choices and carefully selected material upgrades, which successfully elevated the entire space from dated and uninspired to dazzling and utterly modern. We decided to retain the spacious walk-in shower in its original footprint but dramatically enhanced its presence and luxurious feel. We removed the anachronistic pony wall, replacing it with elegant, expansive floor-to-ceiling porcelain tile slabs for the shower walls, which created a seamless, contemporary, and incredibly luxurious enclosure. The shower door was also intelligently repositioned, and we subtly but effectively expanded the shower’s overall dimensions, ensuring it feels generously sized and incredibly inviting – certainly not a small bathroom by any modern standard.
Finishing Touches: Fixtures, Furnishings, and Functional Elegance
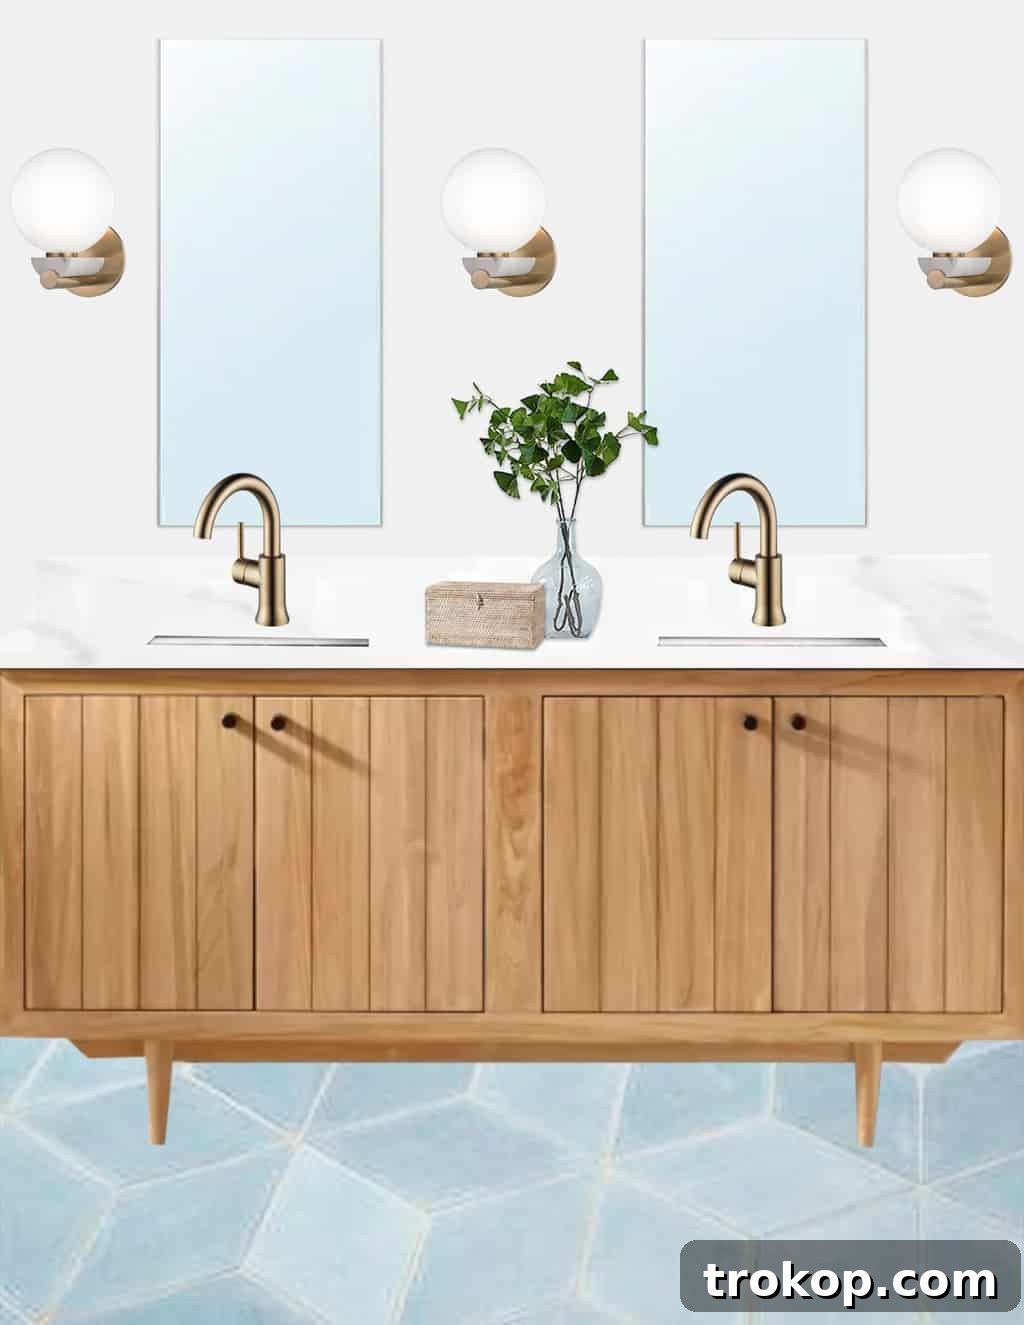
In true Ashley fashion, a consistent and unifying theme throughout our master bathroom design is the sophisticated champagne bronze finish, prominently featured through the exquisite Delta Faucet collection. This elegant metallic hue provides a warm, yet distinctly contemporary contrast to the cooler tones of our chosen tiles and marble, effectively tying the entire aesthetic together beautifully and cohesively. Our carefully curated selections include the sleek and minimalist Delta Trinsic single hole faucets for our double vanity, a striking and statuesque Delta Trinsic floor mount tub filler that effortlessly commands attention, and the highly versatile Delta two-in-one showerhead and handheld system, offering a perfect blend of luxurious experience and practical functionality.
While online shopping undoubtedly offers immense convenience for many aspects of home design, certain critical bathroom elements, such as toilets and bathtubs, necessitate a more tactile and in-person selection experience. It is truly challenging to fully appreciate the comfort, precise dimensions, and subtle nuances of style for such substantial items from a mere digital photograph or product link. To ensure we made the absolute best choices for our modern luxury bathroom, we embarked on an essential visit to the renowned Ferguson Showrooms in Houston. This immersive experience allowed us to walk through various meticulously designed displays, gain a tangible sense of different styles and finishes, accurately assess price points, and crucially, evaluate the overall size and physical feel of the items we envisioned integrating into our dream bathroom.
My admiration for freestanding tubs is long-standing and profound, and for this significant remodel, we were absolutely determined to incorporate one as a focal point. Our extensive search ultimately led us to the stunning Edinburgh tub with a luxurious jet system from Signature Hardware. This modern rendition perfectly blends a contemporary design aesthetic with the promise of ultimate relaxation and indulgence. A brief but intense internal debate ensued regarding the potential installation of a pendant light directly over the tub, but ultimately, we opted for a more minimalist approach, allowing the elegant form of the tub itself to be the singular, captivating focal point of that area.
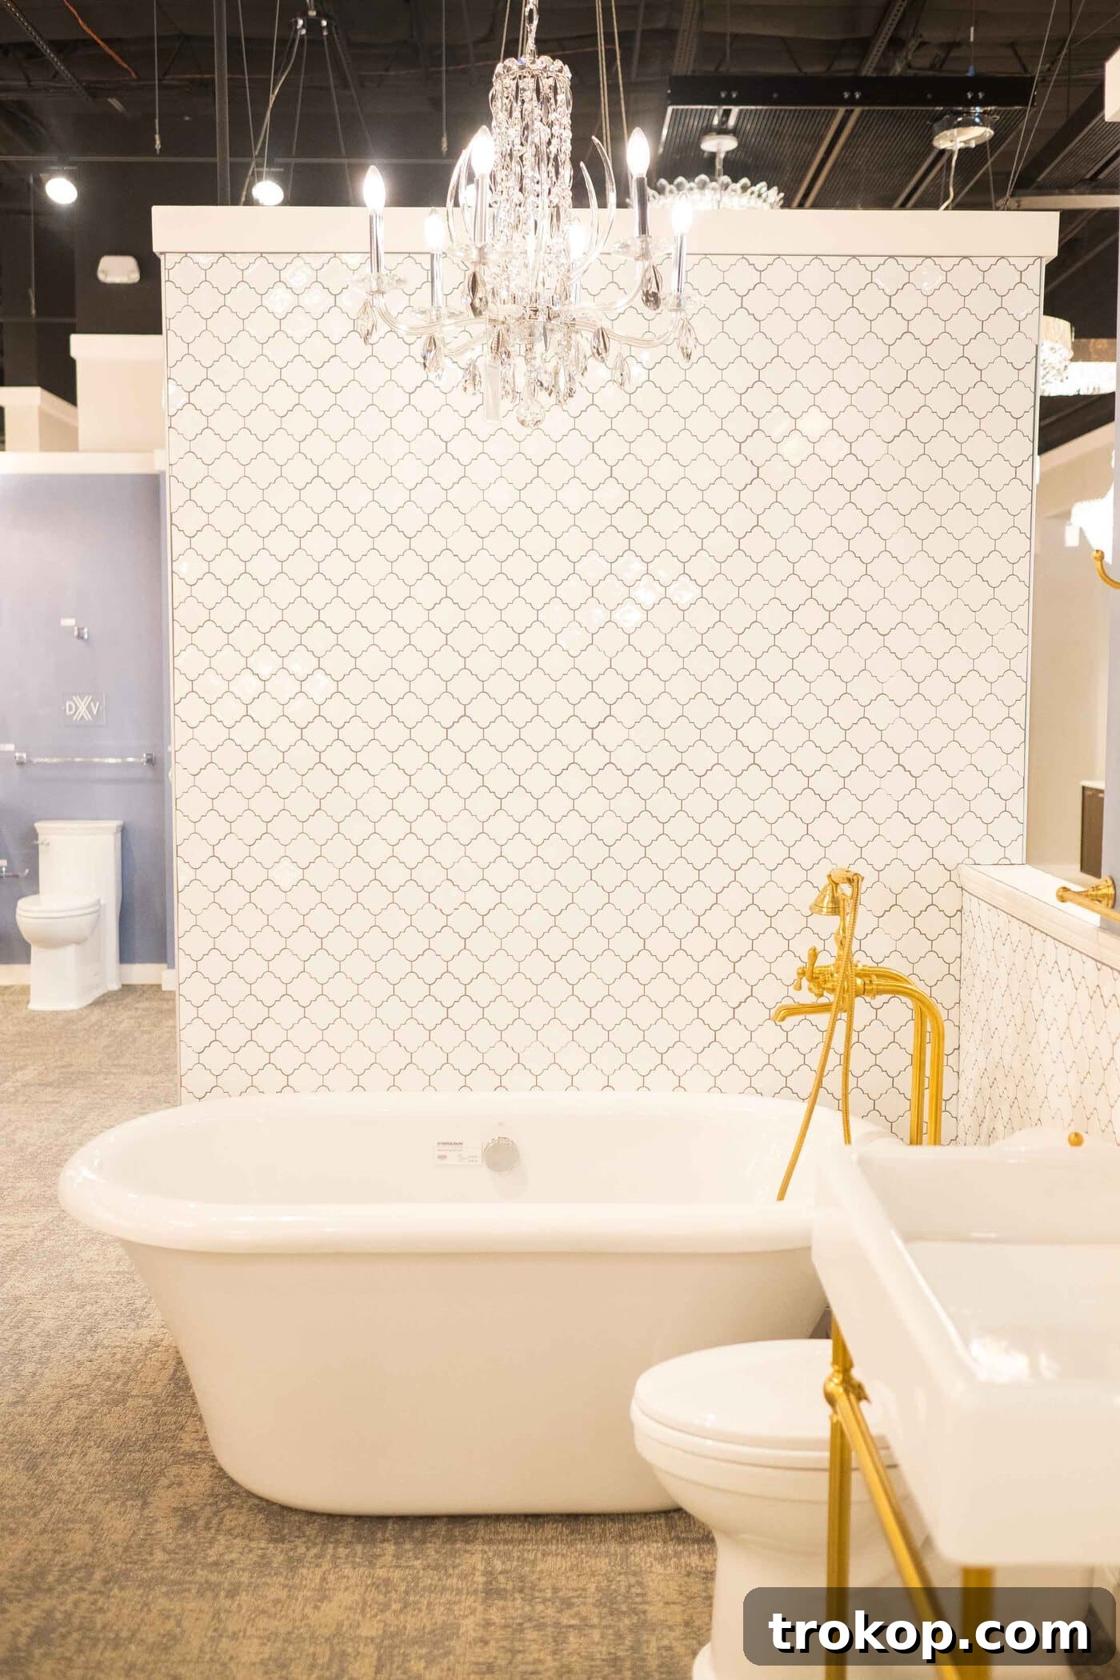
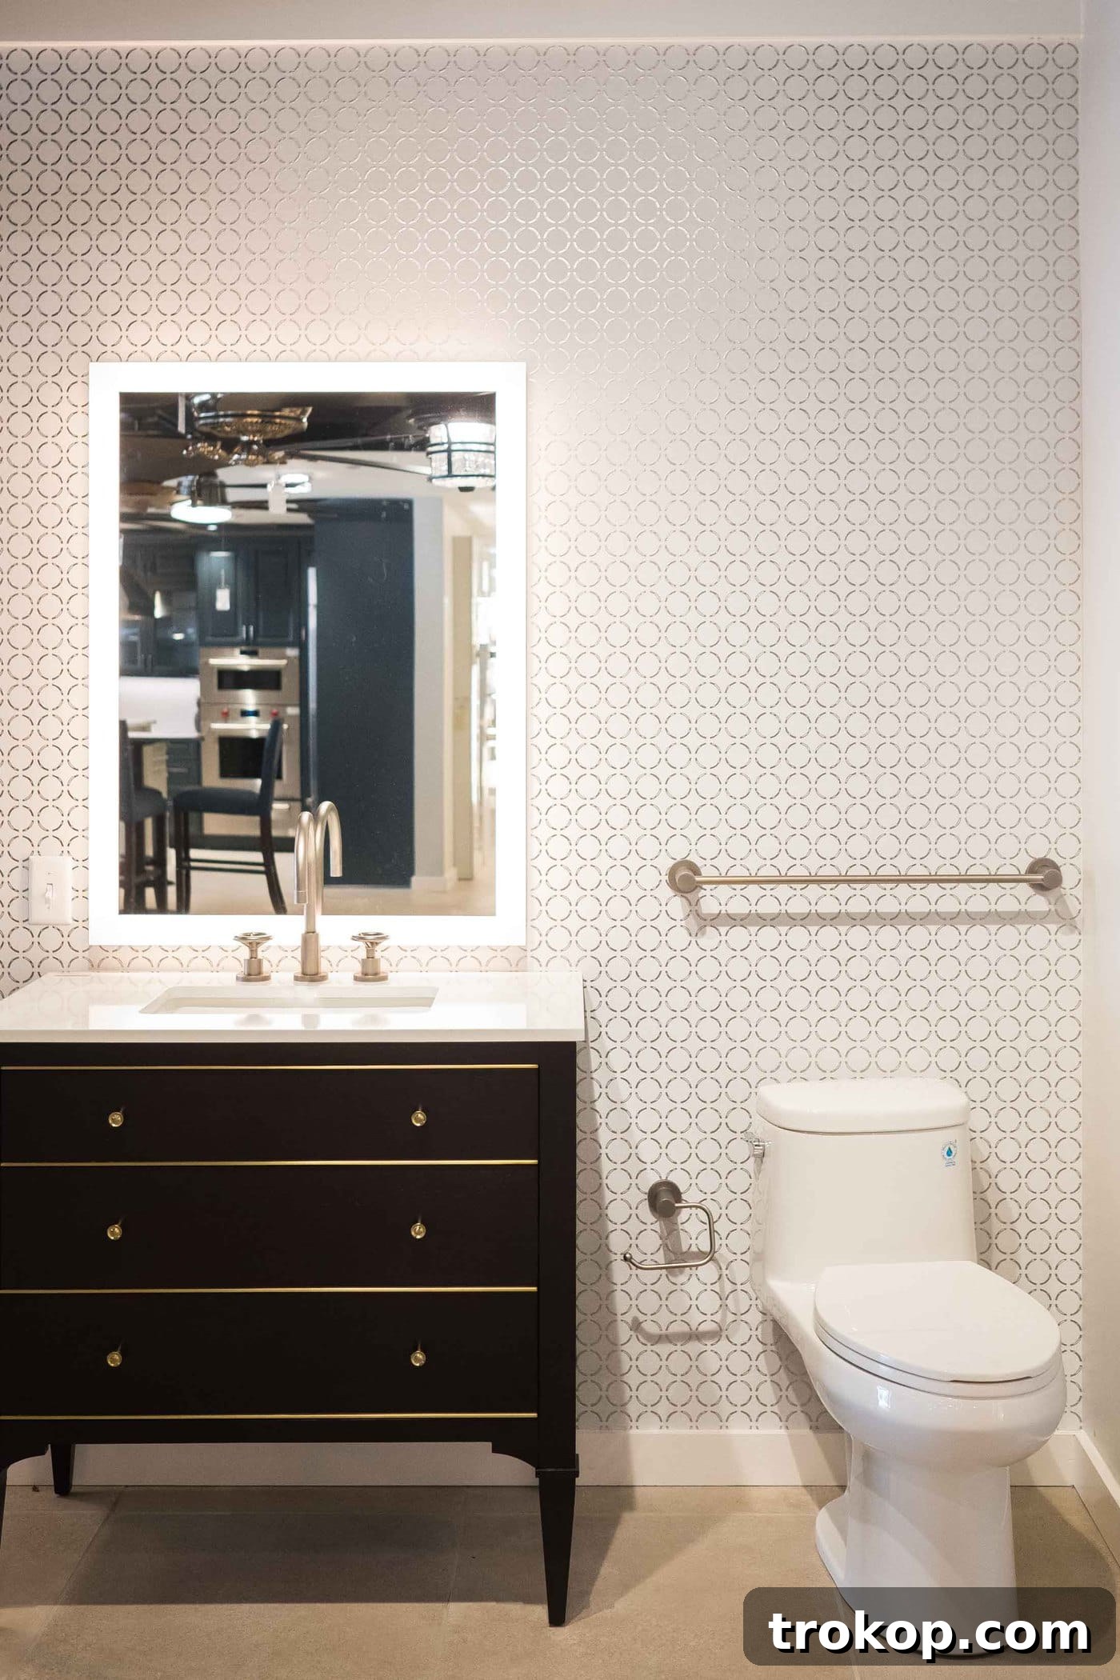
During our highly productive visit to Ferguson Showrooms, I also completely fell in love with the innovative concept of an LED vanity mirror. The illuminated glow and adjustable settings offered both exceptional practical utility and a distinct touch of modern sophistication that perfectly aligned with our design vision. We ultimately decided on a stylish round version, specifically intended to hang above my future makeup counter, thus creating a dedicated, perfectly lit space for daily beauty routines and self-care moments.
For our primary sink vanity, we selected the exquisite 72-inch Osa Teak double vanity with a marble countertop option. This piece is absolutely breathtaking, and I am utterly in love with its natural beauty, warm texture, and inherently elegant design! Given that this particular vanity does not come equipped with built-in drawers, we cleverly opted for stylish and highly functional rectangular medicine cabinet mirrors. These provide discreet, easily accessible storage for all our smaller, everyday essentials, effectively maintaining the clean, uncluttered lines of the vanity while maximizing practical space. Positioned elegantly between these functional yet aesthetic medicine cabinets, we’ve installed sophisticated Hudson Valley Lighting Boone wall sconces. Their aged brass finish creates a perfect, harmonious tie-in with our chosen champagne bronze water fixtures, enhancing the bathroom’s cohesive design and adding a layer of ambient light.
Achieving Balance: Warmth, Privacy, and Cohesion in a Modern Master Bathroom
With the bold statements already made by the intricately patterned flooring, the rich and inviting champagne bronze accents, and the luxurious, veined marble touches, we deliberately chose to keep the walls a crisp, clean white. This strategic decision provides a pristine, neutral canvas that prevents the space from feeling overwhelmed or visually cluttered by too many competing elements. To effectively counteract any potential coolness from the expansive white surfaces and to introduce essential warmth and softness, we meticulously plan to incorporate smaller, carefully selected accent decor pieces that introduce a variety of textures, subtle colors, and personal touches. This thoughtful balance ensures the master bathroom feels both distinctly modern and wonderfully invitingly cozy, striking a perfect equilibrium.
Privacy was also a paramount consideration, especially given the presence of a generously sized picture window situated within the shower area. To address this need stylishly and effectively, I sourced beautiful wooden top-down, bottom-up woven wood shades from Blinds.com. These ingenious shades not only provide adjustable privacy, allowing us to control the amount of light and seclusion, but their natural wood finish perfectly complements the rich teak wood of our vanity. This intentional choice further unifies the design elements within the room, creating a cohesive and harmonious aesthetic. The ultimate result is a master bathroom that, while distinctly modern in its overall aesthetic, is also infused with wonderfully cozy, functional, and deeply personal touches, making it truly our own unique sanctuary.
We are incredibly excited to share the final room reveal with you all very soon, showcasing the completed transformation from a dated, problematic space to our dream modern sanctuary. Stay tuned for the stunning “after” photos and a deeper dive into how all these carefully planned master bathroom design ideas came to life! In the meantime, we invite you to explore and shop all the meticulously chosen room sources below, and don’t forget to peek at the other exciting home renovations we’ve recently unveiled across our new fixer-upper home!
Master Bathroom Design Ideas | Room Sources
OUR CONSTRUCTION TEAM: GENESIS CP (HOUSTON)
EDINBURGH ACRYLIC FREESTANDING TUB W/ JET SYSTEM FROM SIGNATURE HARDWARE
72″ OSA TEAK DOUBLE VANITY FOR RECTANGULAR UNDERMOUNT SINK – NATURAL TEAK WITH MARBLE TOP AND WHITE SINKS FROM SIGNATURE HARDWARE
MIRABELLE TWO PIECE TOILET W/ SLOW CLOSE LID IN WHITE FROM SIGNATURE HARDWARE
DELTA FAUCET In2ition SHOWER H20KINETIC DUAL HANDHELD SHOWERHEAD WITH HOSE IN CHAMPAGNE BRONZE
SHOWER WALL TILES: LARGE PORCELAIN, MARBLE LOOK SLABS FROM VIVALDI SHOWROOMS IN HOUSTON, TX
DELTA GRID SINK FAUCET STRAINER IN CHAMPAGNE BRONZE
DELTA TRINSIC SINGLE HOLE SINK FAUCETS IN CHAMPAGNE BRONZE
DELTA FAUCET TRINSIC FLOOR MOUNT TUB FILLER IN CHAMPAGNE BRONZE
FIRECLAY TILE CUSTOM PATTERN MADE FROM HEXITE CLAY TILES IN COLORS CRATER LAKE, MORNING THAW, AND CARIBBEAN BLUE
VELUX SUN TUNNEL SKYLIGHTS (FIND INSTALLERS IN YOUR AREA)
TOP DOWN, BOTTOM UP WOODEN WOVEN SHADES FROM BLINDS.COM
MARBLE COBBLE TILE SHOWER FLOORS FROM THE TILE SHOP
HUDSON VALLEY LIGHTING BOONE WALL SCONCES
ROUND LED VANITY MIRROR
RECTANGULAR MEDICINE CABINET MIRRORS
Explore More of Our Home Renovations
Dive deeper into our home transformation journey! You can see more of our recent house renovations and design ideas from our 1970’s remodel below:
See the full reveal of our master bathroom’s incredible makeover.
Continue Reading
Explore the stunning transformation of our guest bathroom, designed for comfort and style.
Continue Reading
Witness the dramatic before and after of our fully renovated kitchen, a true heart of the home.
Continue Reading
Get a sneak peek at our kitchen’s starting point and exciting design plans for its transformation.
Continue Reading
See the final reveal of our living and dining room transformation after an intense six-week challenge.
Continue Reading
Take a look at the initial, raw state of our living and dining areas before any renovations began.
Continue Reading
Find inspiration and detailed sources for creating a beautiful and inviting guest room in your home.
Continue Reading
Learn to craft your own unique and charming basket pendant light with our easy-to-follow DIY guide.
Continue Reading