
Lakeside Master Bedroom Design: A Stunning Before & After Transformation
We are thrilled to finally unveil the complete transformation of our master bedroom, a project that has brought a vision of serene lakeside living to life. From its humble, uninspired beginnings, this space has been reimagined into a bright, functional, and deeply personal sanctuary. Join us as we explore every detail of this stunning redesign, sharing our inspiration, challenges, and all the sources that made this dream bedroom a reality.
When we first discovered our new home, its charm was undeniably rooted in the main living areas. The expansive living room, with its impressive fiddle leaf fig tree and sophisticated mid-century design elements, immediately captured our hearts. And, of course, the breathtaking lake view from these spaces was an irresistible selling point, promising a lifestyle connected to nature.
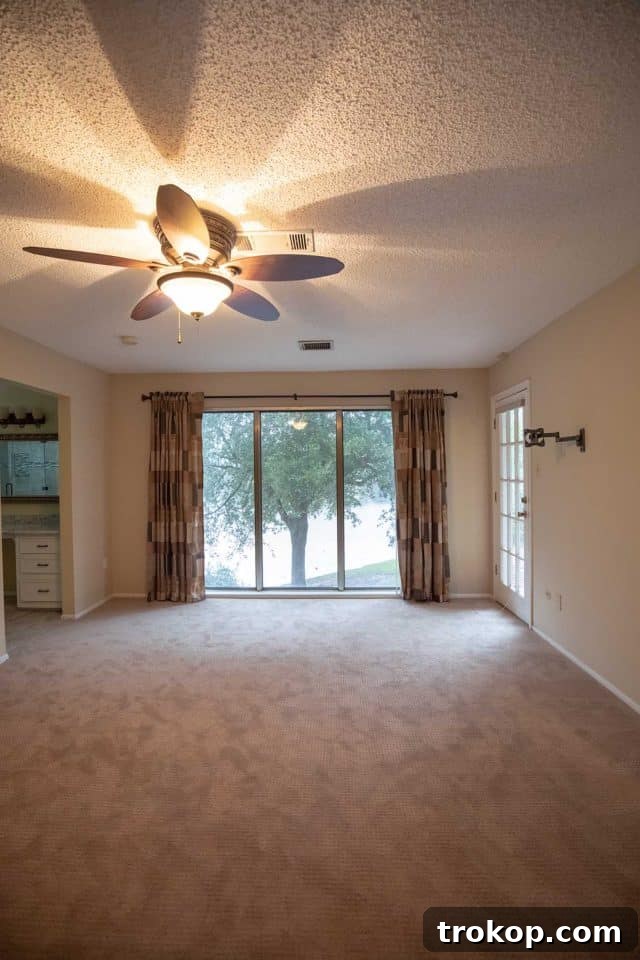
However, the bedrooms presented a stark contrast. They were notably lacking in distinctive design and architectural character. Each room felt dark, somewhat cramped, and altogether uninspiring—far from the comfortable retreats we envisioned for our family. The master bedroom, in particular, was a blank canvas yearning for a significant overhaul.
Our priority for this renovation was clear: to infuse the master bedroom with light, personality, and functionality. We began by conceptualizing a few key statement features, such as the addition of skylights and a custom bed design. The goal was to maximize natural light and create an open, airy atmosphere, while also ensuring the flexibility to darken the room effectively for restful sleep, a crucial consideration for parents of two young children.
Having previously experienced the quality and affordability of Blinds.com, our go-to for window treatments, we knew exactly where to turn. Their surprisingly budget-friendly options and easy customization process had proven invaluable for our home’s many uniquely sized windows. We had successfully incorporated their shades in Gwen’s toddler girls’ bedroom and also featured them prominently in our master bathroom reveal. This established trust made us incredibly excited to partner with them once again for our master bedroom transformation.
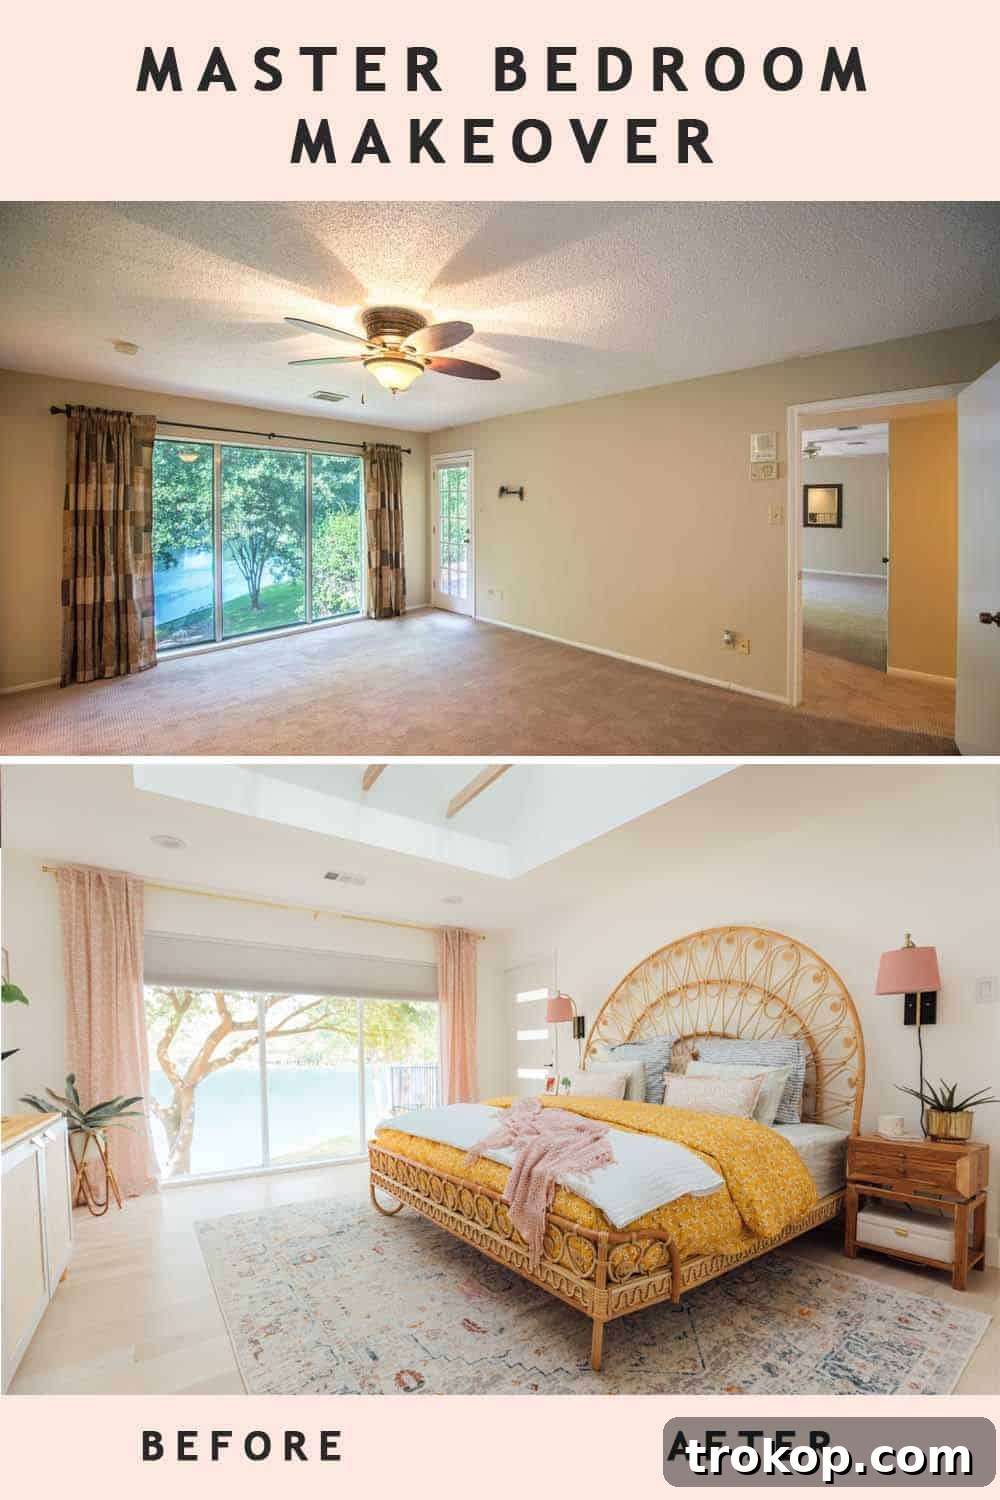
Before we dive into the stunning “after” shots and detailed design choices, let’s take a moment to appreciate the “before” – a collection of photos that truly highlight the dramatic extent of this renovation.
Master Bedroom Design: The Transformation Unfolds
The journey to transform our master bedroom began with a clean slate. Almost every original element had to be removed. Our dedicated construction team at Genesis CP meticulously stripped away the outdated popcorn ceilings, instantly modernizing the space. They then replaced the worn carpet with beautiful, light-toned Stuga Studio Elderflower flooring, which immediately brought a fresh, Nordic-inspired aesthetic. Furthermore, all the walls were professionally smoothed, removing any unwanted texture, and then repainted in a crisp, modern white, serving as the perfect backdrop for our new design.
Truthfully, the original master bedroom possessed only two redeeming qualities when we purchased the house: its generously sized window offering that captivating lake view, and direct access to a private balcony. Given that the view was such a pivotal selling point, preserving its unobstructed beauty became a cornerstone of our design philosophy, especially when selecting window treatments.
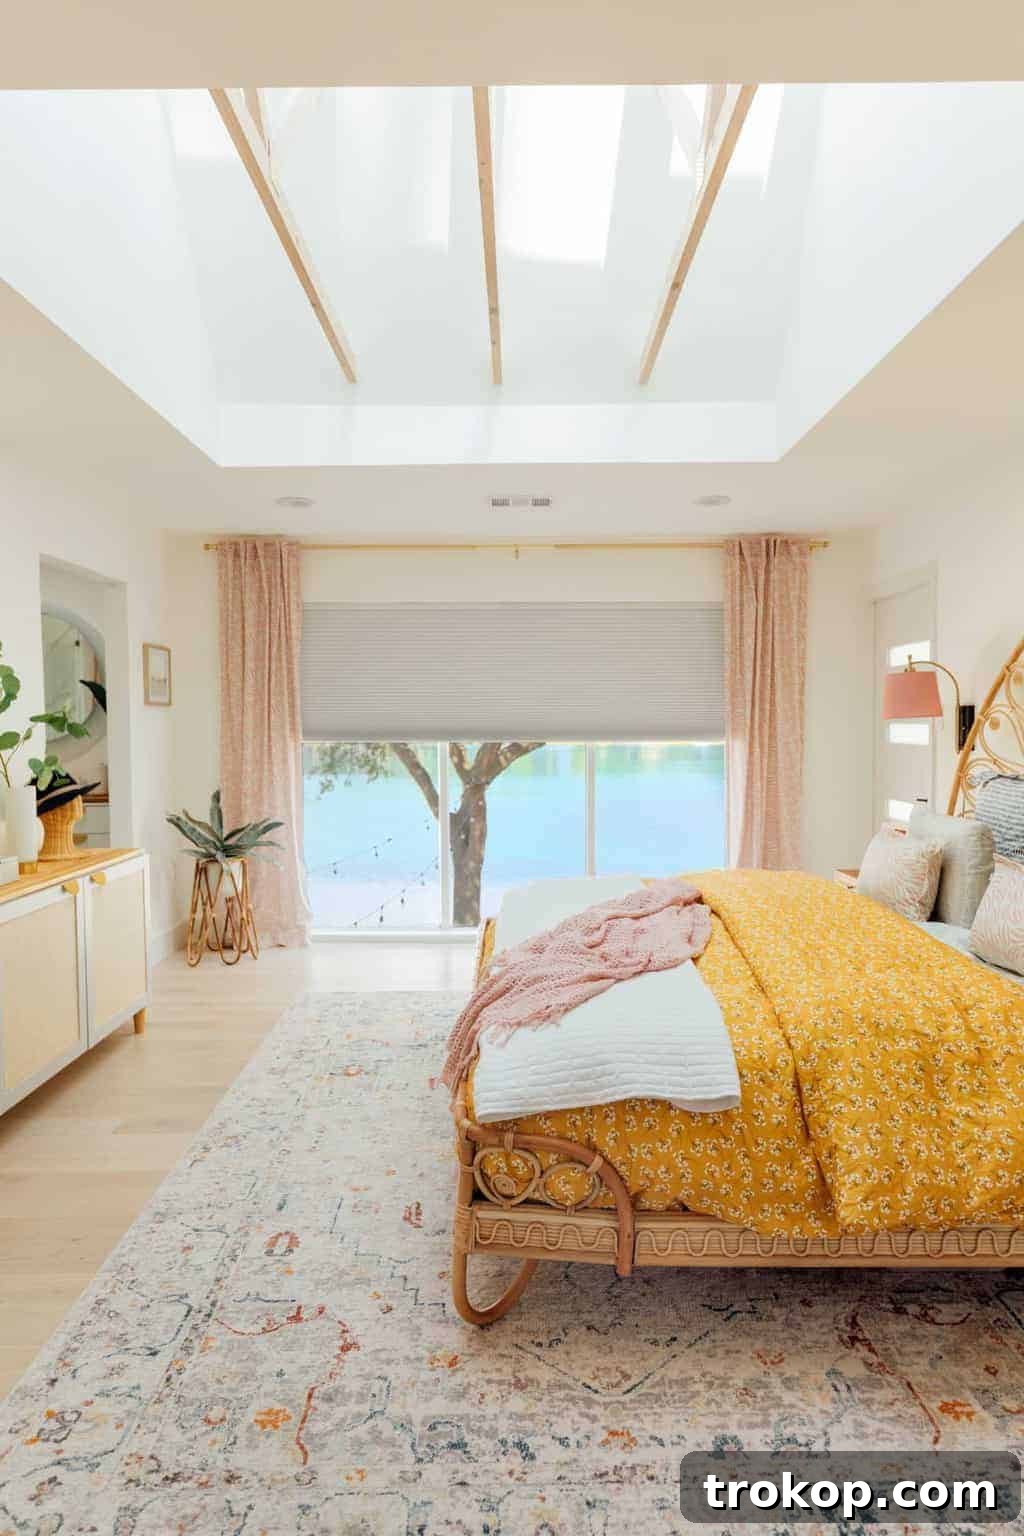
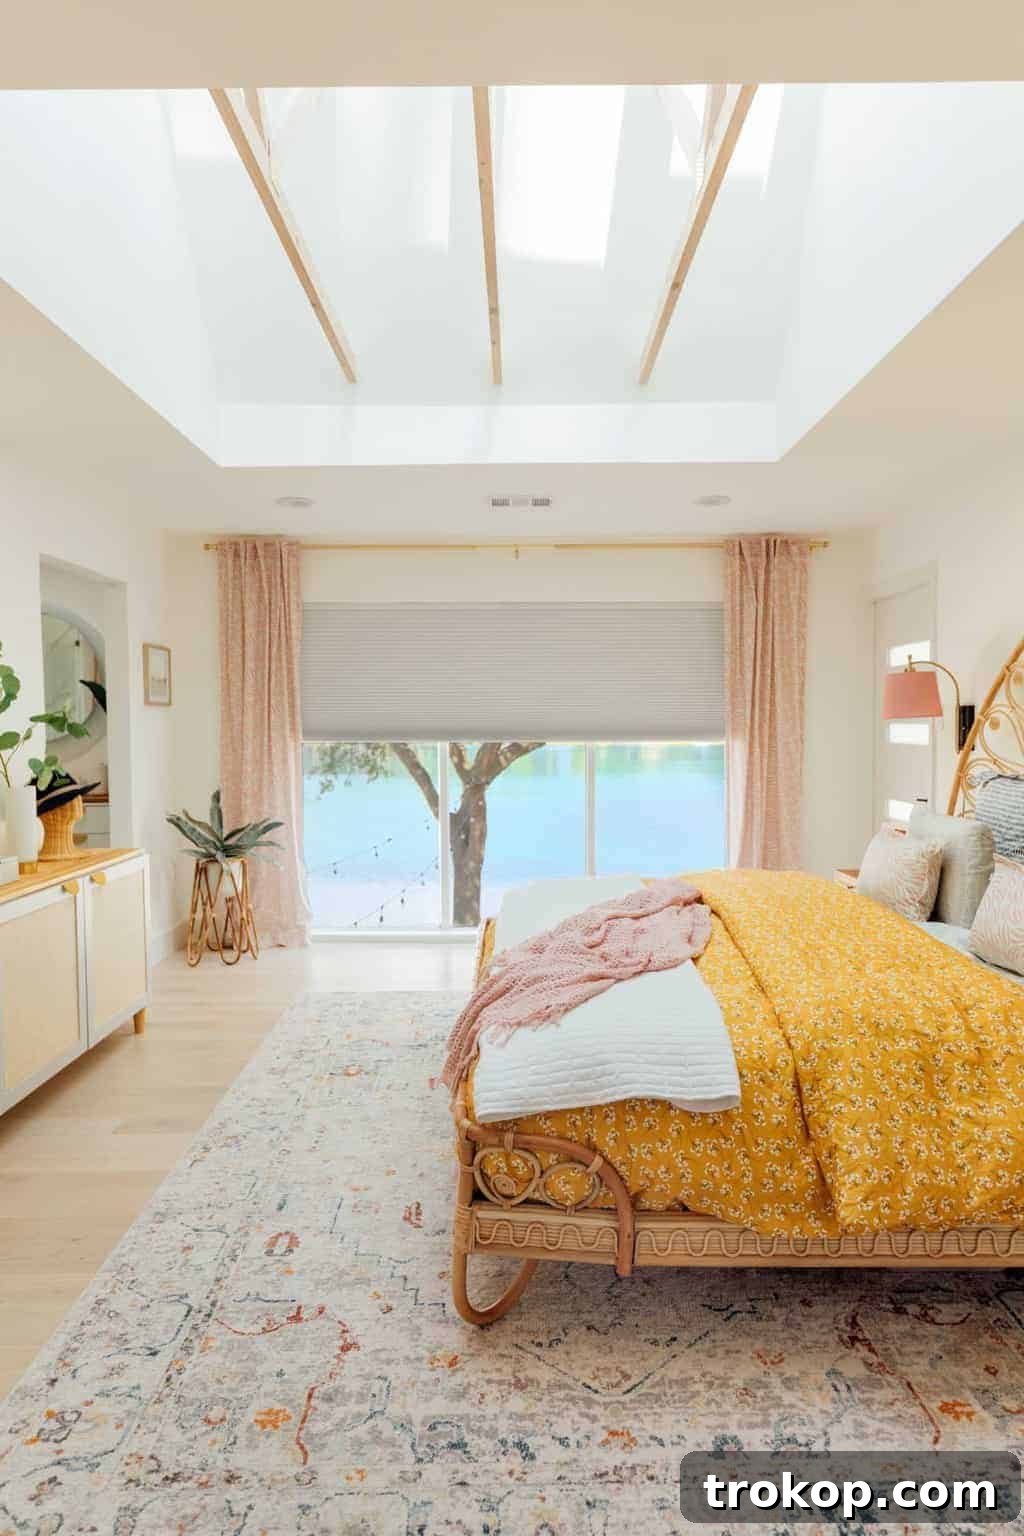
To achieve this, we opted for a single, expansive custom Blackout Cellular Shade in Glacier white from Blinds.com. This choice created a seamless, continuous look across the entire window expanse, avoiding the segmented appearance that would result from using three smaller shades for each section. This design decision not only maximized the natural light when open but also provided complete privacy and darkness when desired. As parents of two energetic little girls, we can attest that the power of blackout shades for nap time (and a good night’s sleep!) is absolutely invaluable and not to be underestimated.
Initially, I considered selecting something similar to the woven wood shades we installed in our master bathroom to maintain a cohesive aesthetic, especially since there’s no door separating the two rooms. However, I am incredibly pleased with our decision to stick with the clean, bright white cellular shades. They contribute significantly to the airy, modern feel of the bedroom and flawlessly complement the stunning lake backdrop.
For those hesitant about taking precise measurements, Blinds.com offers an exceptional guarantee: they will remake your window treatments at no additional cost if they don’t fit, or they will work with you until you find the perfect shade. Alternatively, for complete peace of mind, you can bypass the measuring and installation process entirely by utilizing their professional service. The choice for a hassle-free experience is entirely yours.

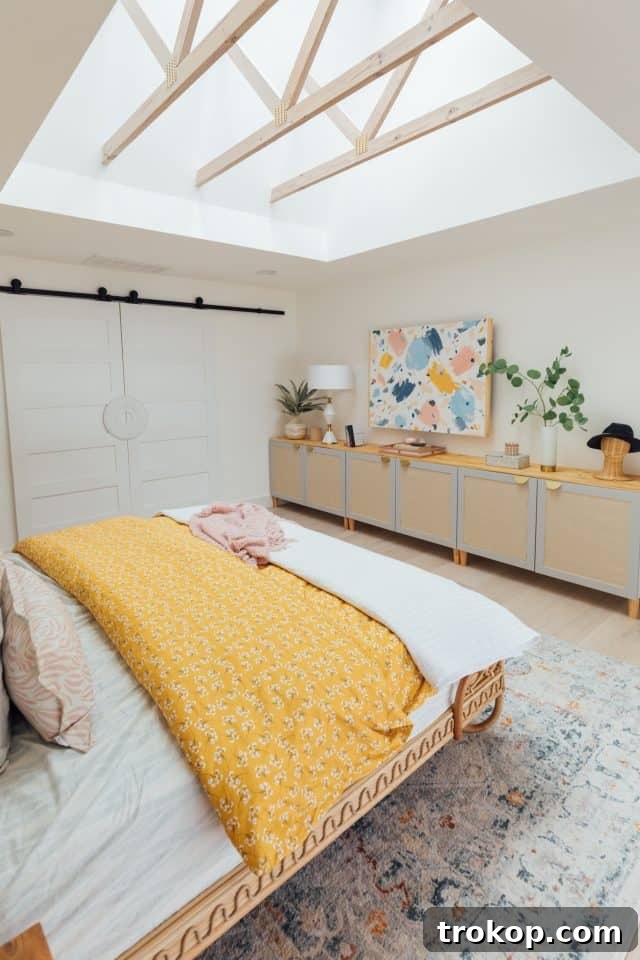
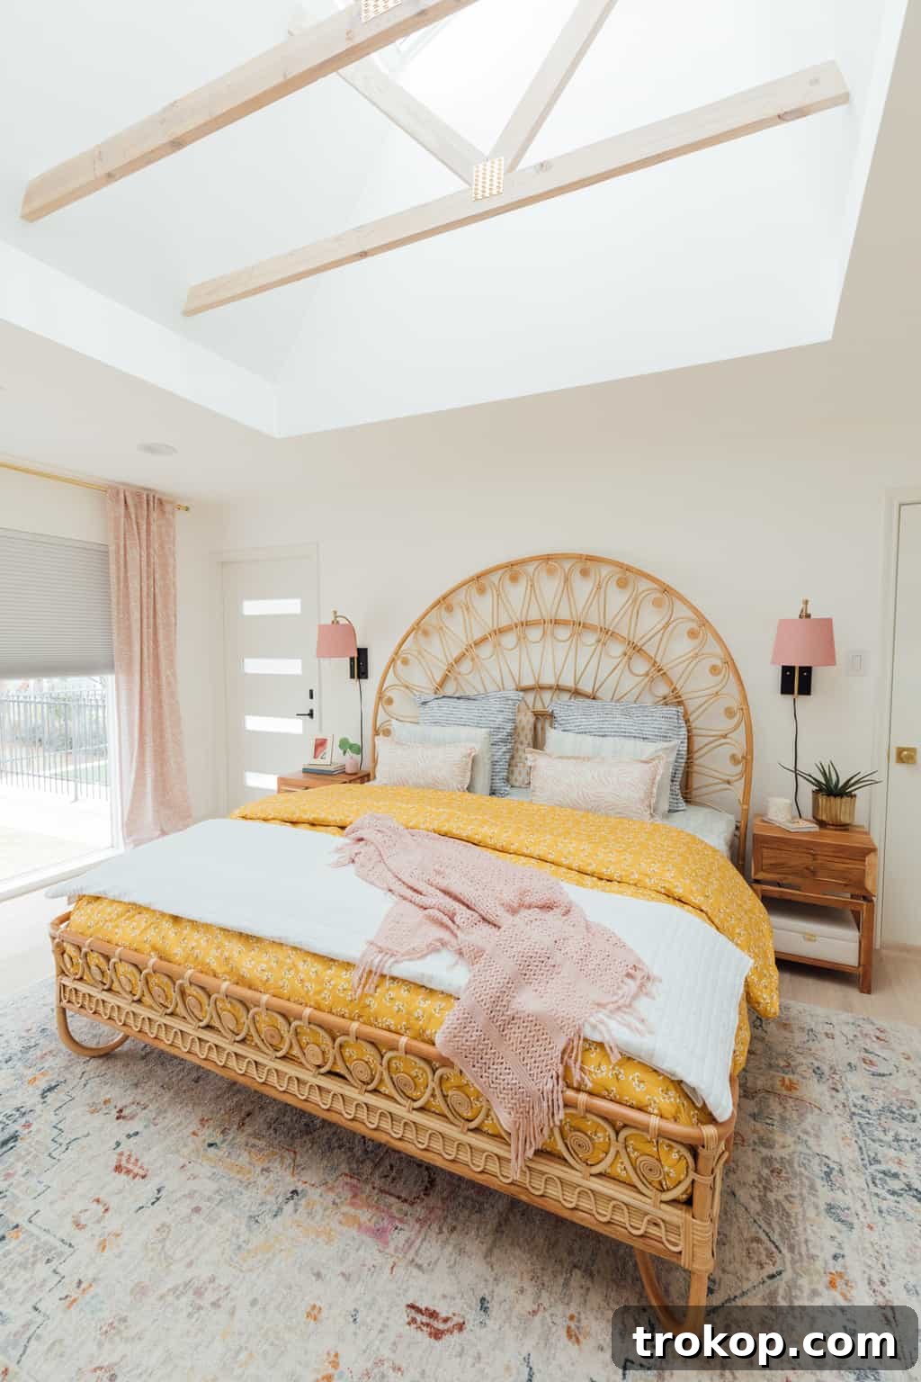
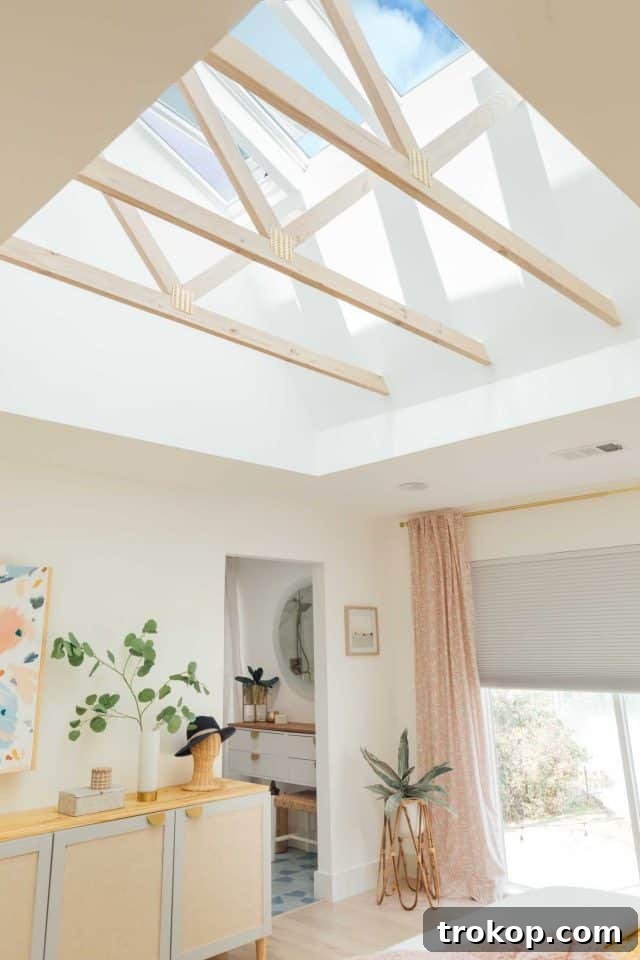
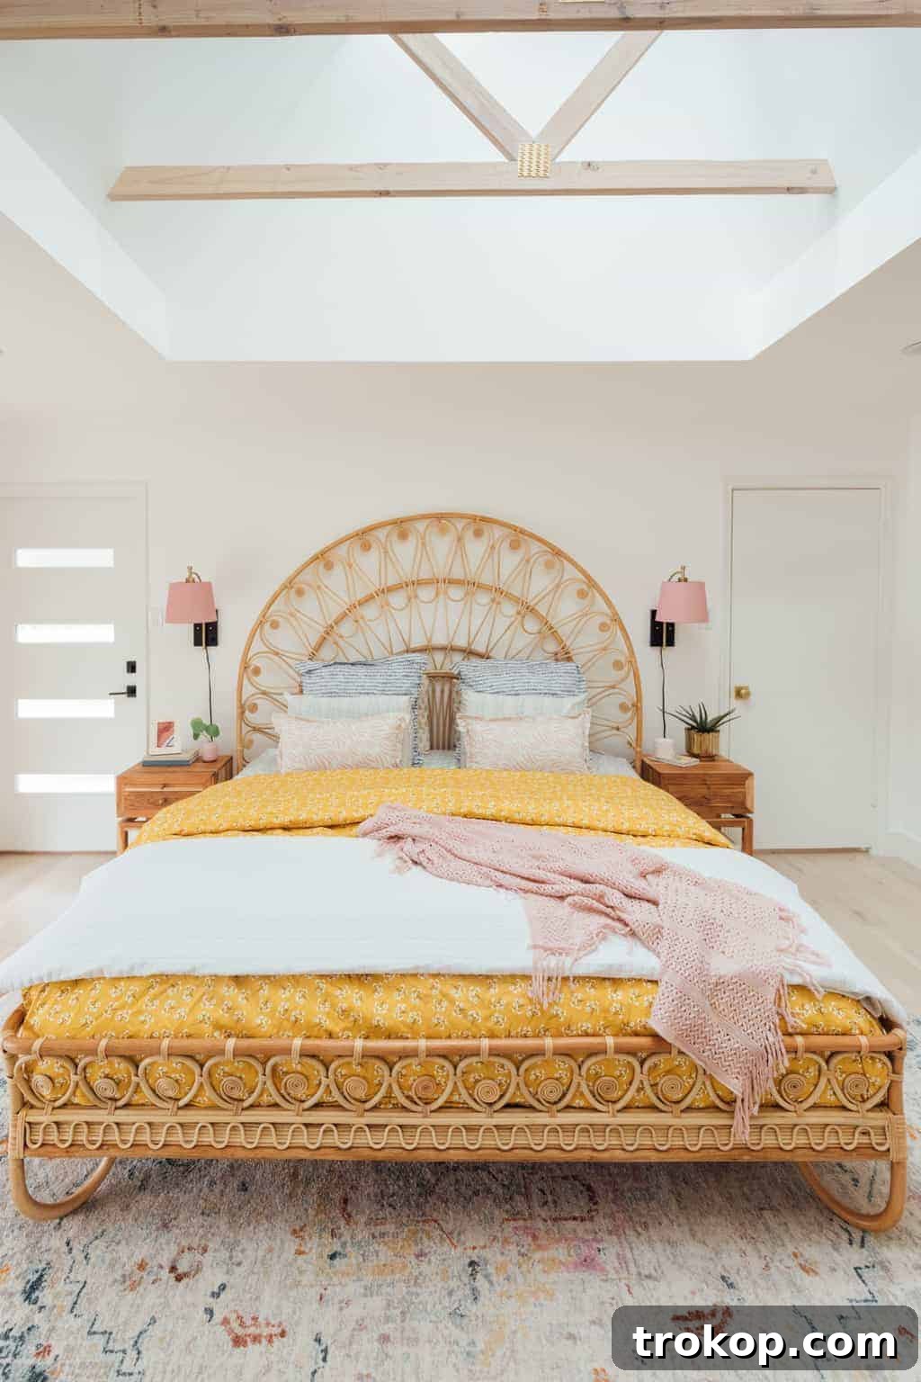
Beyond the window, another pivotal element in our master bedroom’s design transformation was the installation of our new Velux Solar Powered Fresh Air Skylights. Given that our bedroom faces north, adding these skylights was a game-changer for naturally brightening the room throughout the day. They not only flood the space with ambient light but also introduce a wonderfully unique architectural detail by revealing the exposed trusses from their installation through the attic. This creates an unexpected, rustic-modern touch that adds immense character.
To ensure consistency in both design and functionality, we also chose to integrate blackout blinds for the skylights. These shades perfectly mimic the clean aesthetic of the Blinds.com window shade, allowing us to control the light for optimal sleeping conditions while enjoying the benefits of natural light during waking hours. The ability to ventilate the room with fresh air, powered by solar energy, is an added eco-friendly bonus that enhances the overall comfort and appeal of our master suite.
Master Bedroom Decor Ideas: Crafting a Personal Oasis
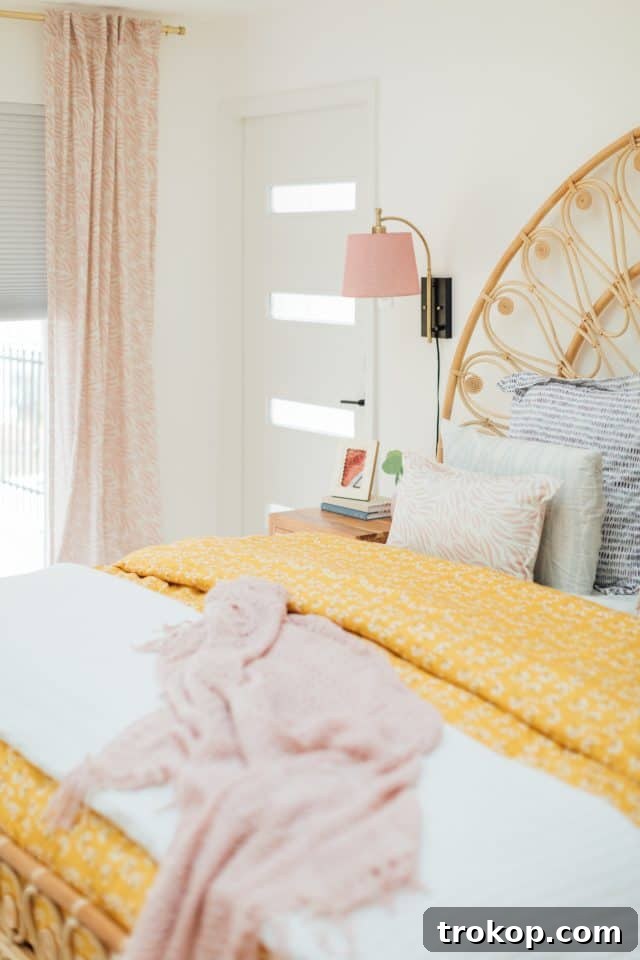
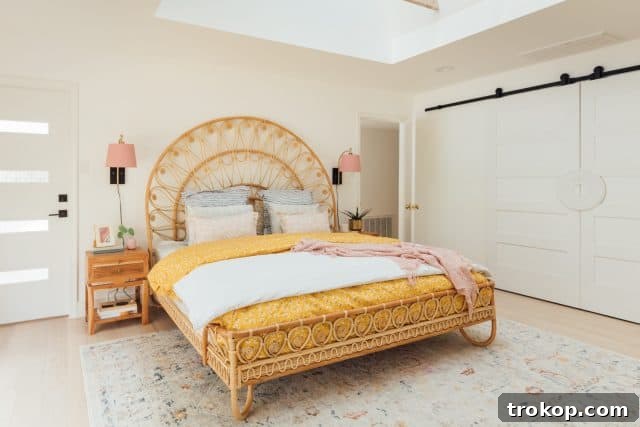
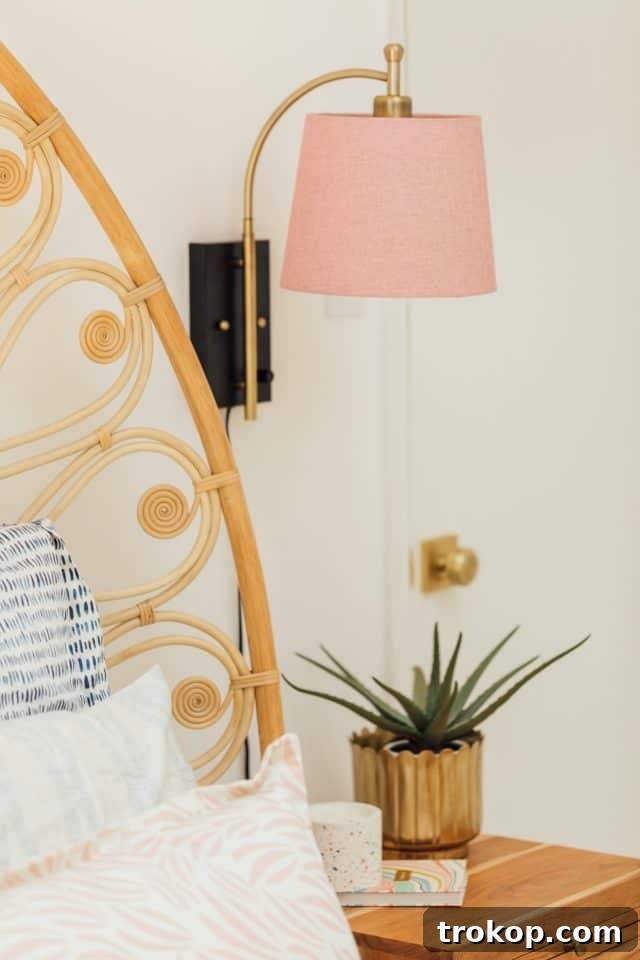
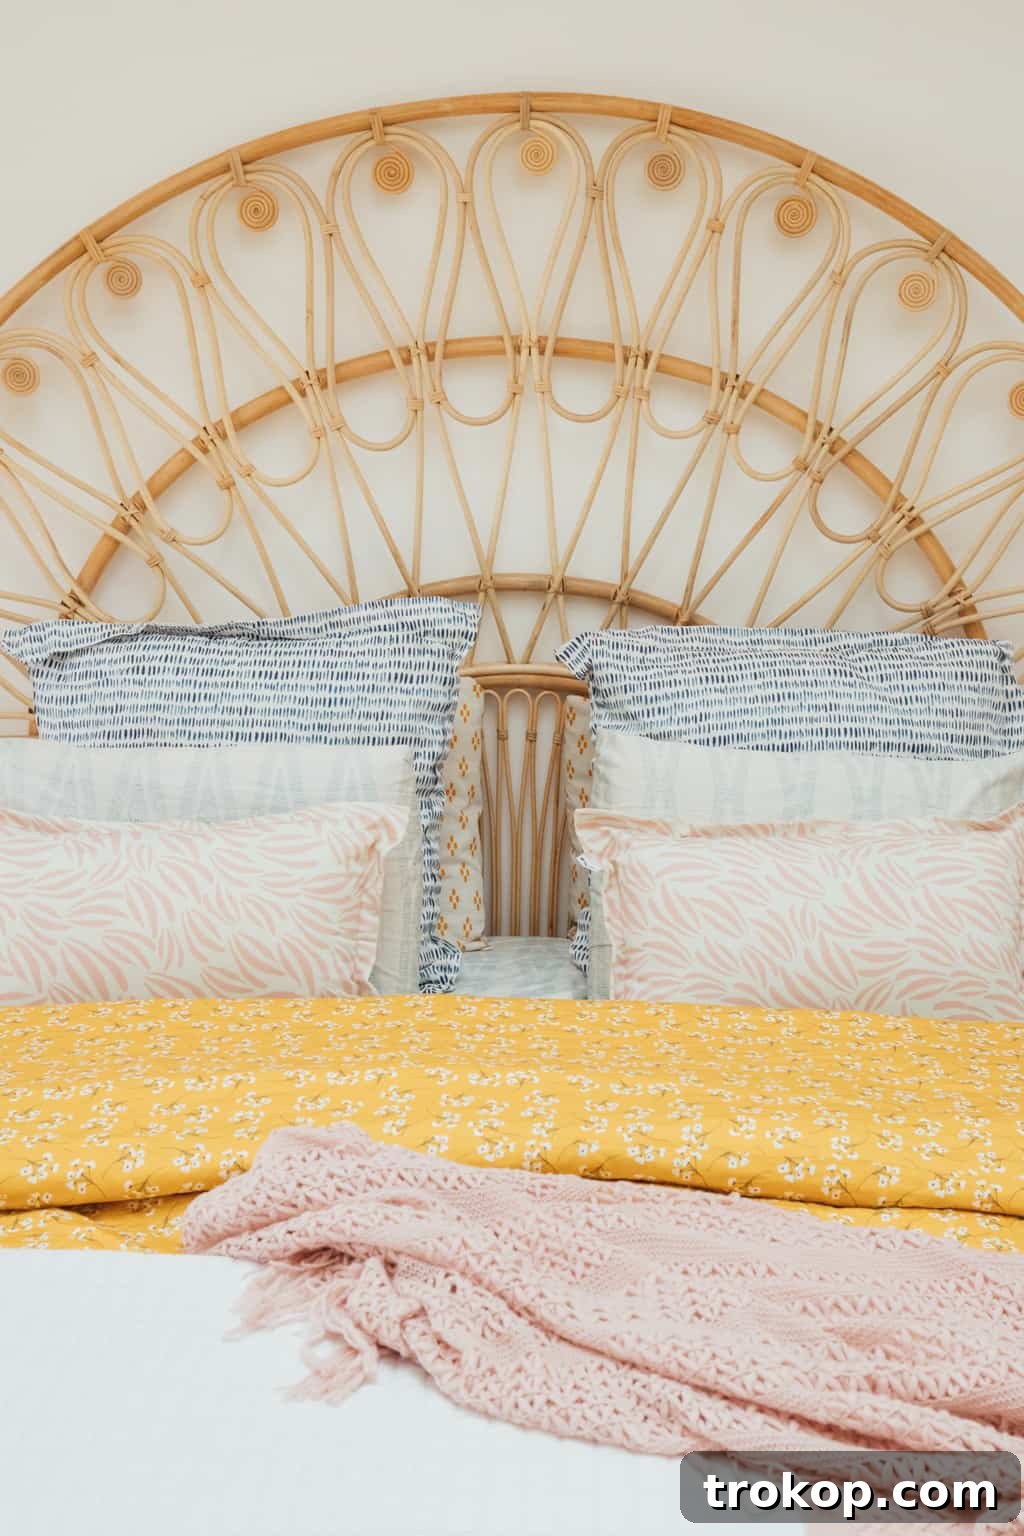
For the room’s decor, we embraced a philosophy of elegant minimalism. Considering the room’s moderate size, we carefully selected furniture and decorative elements to ensure the space felt open and uncluttered. The charming rattan bed, a fantastic find we snagged from Anthropologie last year during a sale, instantly became a central, textural anchor for the room. Its natural material beautifully complements the lakeside theme and adds a touch of bohemian elegance.
The patterned bedding is a custom creation, a unique combination I personally curated from Spoonflower. This platform is a designer’s dream, offering an almost endless array of fabrics that can be transformed into virtually any soft furnishing. I meticulously chose patterns that incorporated a harmonious blend of blue, yellow, and blush pink. This specific palette was intentional, designed to subtly tie into the blue tile accents present in our adjacent master bathroom, creating a cohesive flow between the two spaces.
Beneath the bed, the Clara Rug from Loloi proved to be the ideal choice. Its subtle grey base, adorned with delicate hints of our chosen color palette, grounds the room without overpowering it, adding warmth and softness underfoot.
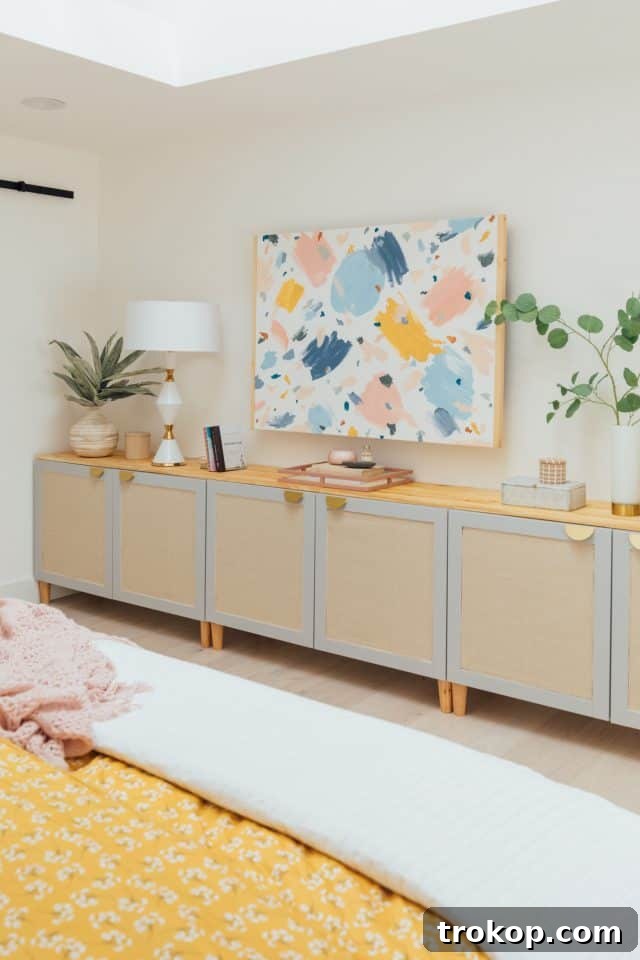
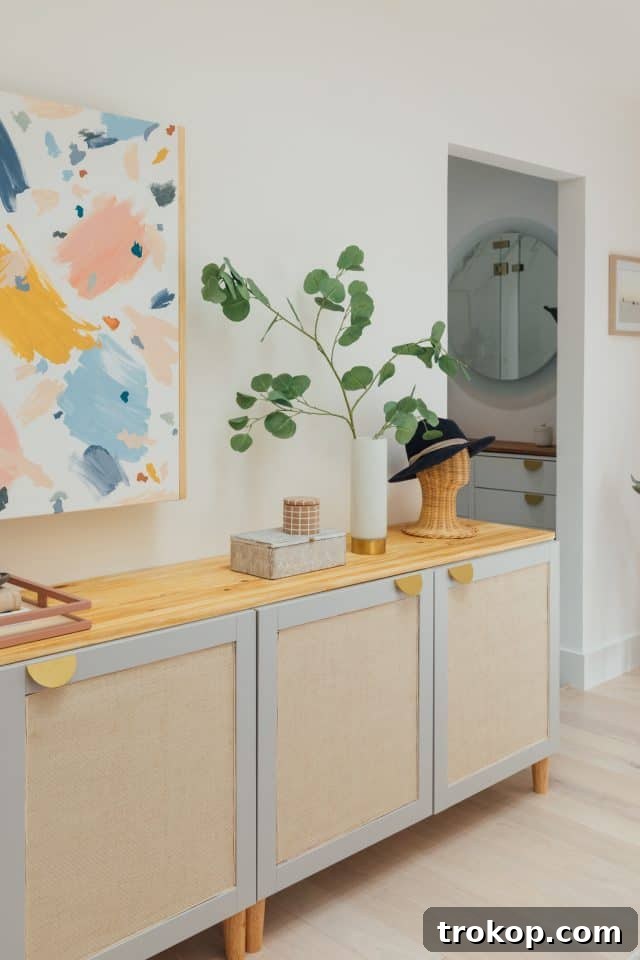
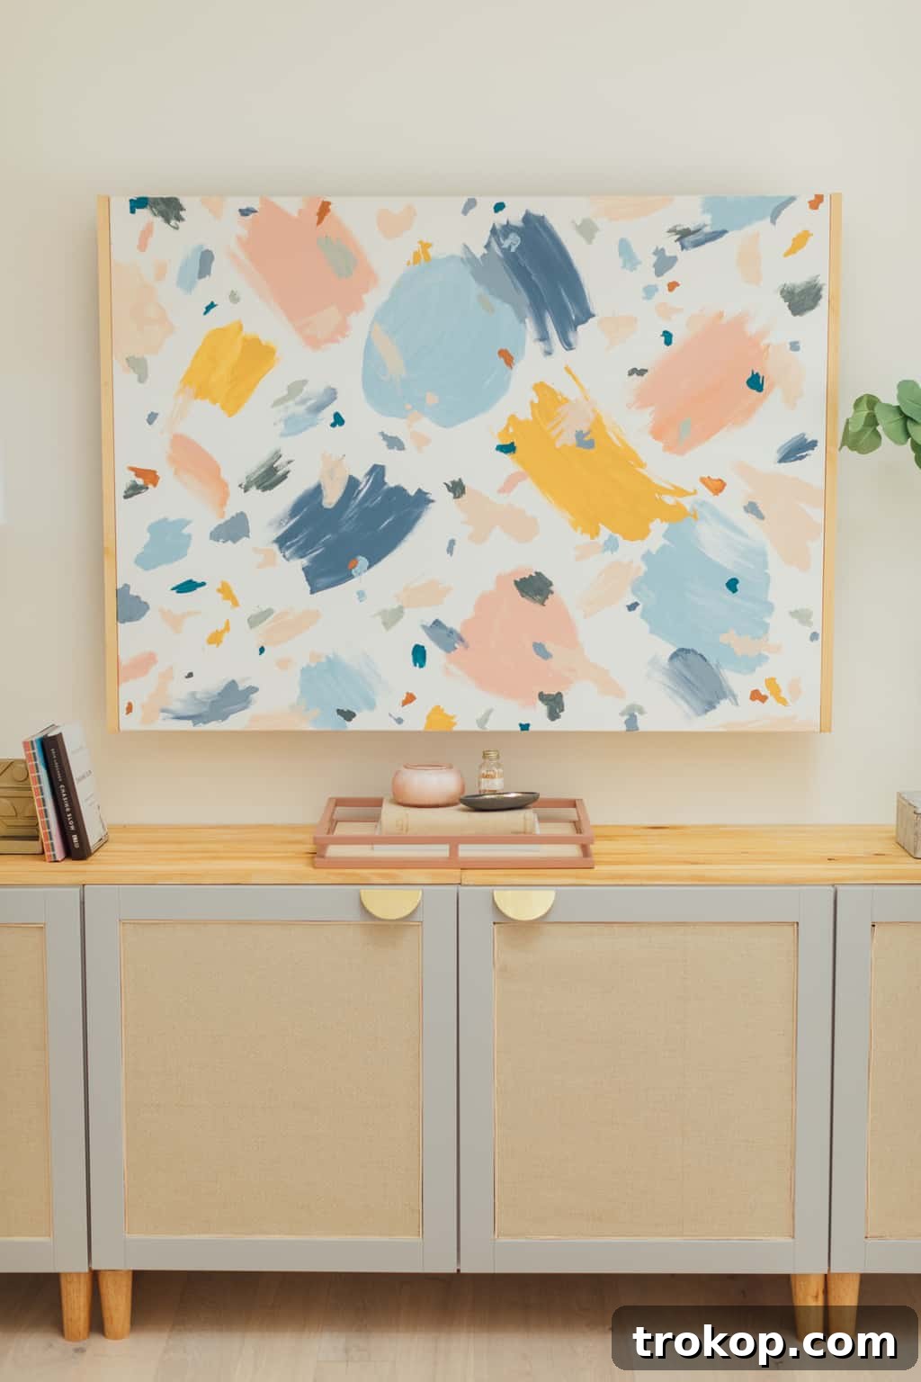
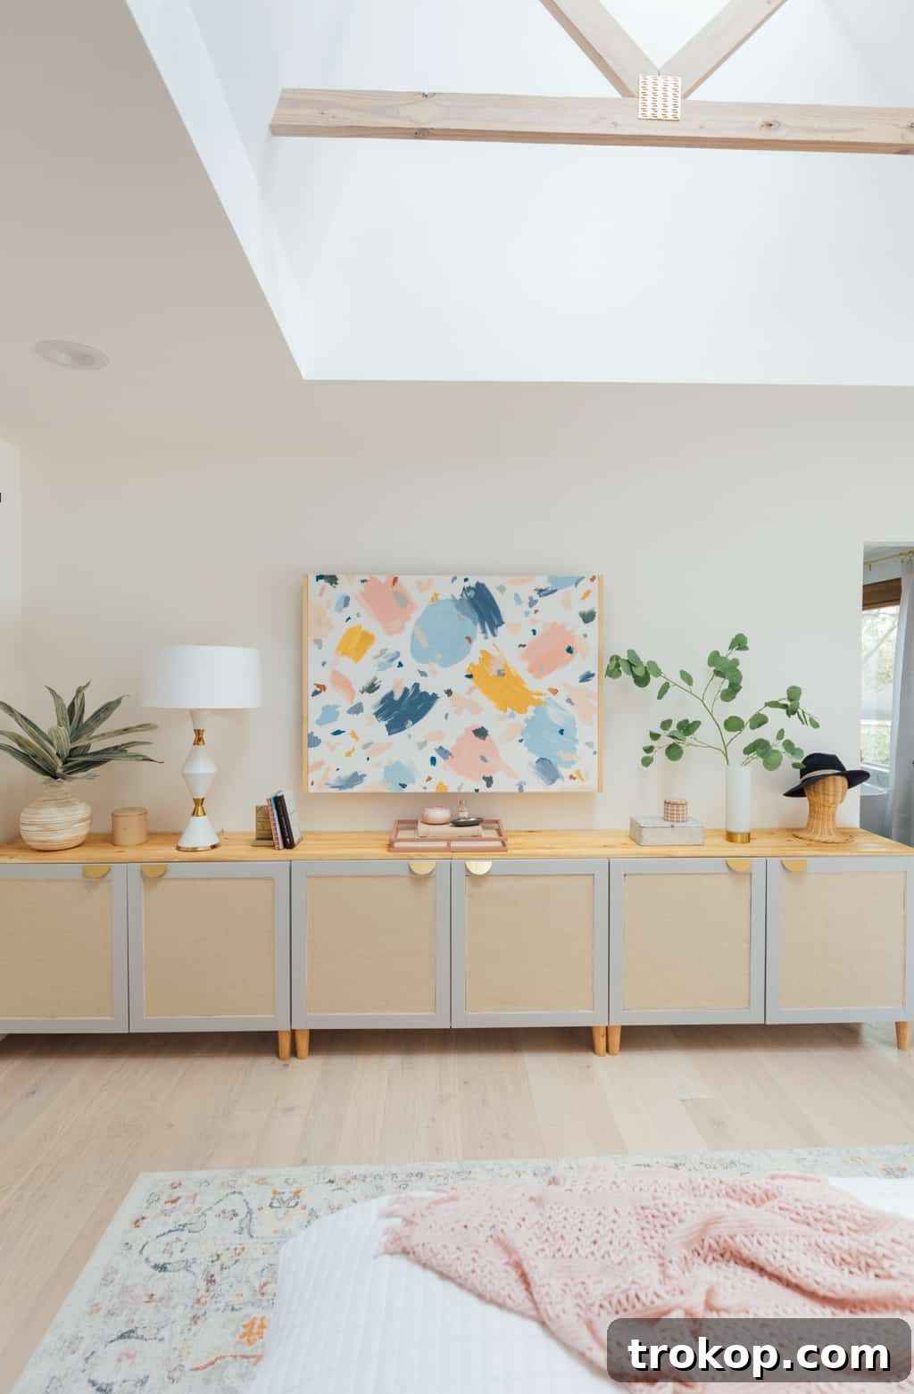
Many elements in the room carry a personal touch through DIY projects. The stylish rattan storage unit, for instance, is a clever upcycle I crafted using IKEA Besta cabinets from our previous studio. This not only provided essential storage but also added another layer of natural texture. The vibrant abstract artwork above the bed is another of my creations, ingeniously designed to conceal our bedroom television, transforming a functional item into a captivating piece of art. Our unique sconces also started as a small DIY. Unable to find lampshades in the exact colorful hue I envisioned, I took matters into my own hands and custom-painted a set myself, ensuring they perfectly matched our desired aesthetic.
Finally, a pair of elegant sliding barn doors conceals the entrance to a study located just off our bedroom. Currently serving as a “junk room” (a work in progress!), these doors provide both functional separation and a significant aesthetic upgrade. We used a simple, modern matte black barn door sliding track, and I enhanced the plain doors by artfully cutting a ceiling medallion in half and applying it for a sophisticated, custom detail.
Looking at these “after” photos, it’s truly remarkable to see how much this space has evolved. The new master bedroom design feels like a completely different house compared to its original state. It has become an incredibly relaxing and inviting space, and we couldn’t be happier that we managed to complete this significant renovation before the arrival of our second baby. This room is now not just a bedroom, but a peaceful retreat where we can unwind and enjoy the tranquility of our lakeside home.
For those interested in exploring more of our home renovation journey, you can find detailed posts on other projects here:
- Our Guest Bathroom Remodel: A Fresh Look
- Master Bathroom Reveal: A Spa-like Retreat
- Modern Kitchen Before and After: Culinary Transformation
- Mid-Century Living Room and Dining Room: Design Reveal
Master Bedroom Design Sources: Get the Look
- Blinds.com Blackout Cellular Shades
- Construction by Genesis CP in Houston
- Velux Solar Powered Fresh Air Skylights
- Stuga Studio Elderflower Flooring
- Matte Black Barn Door Sliding Track + Ceiling Medallion
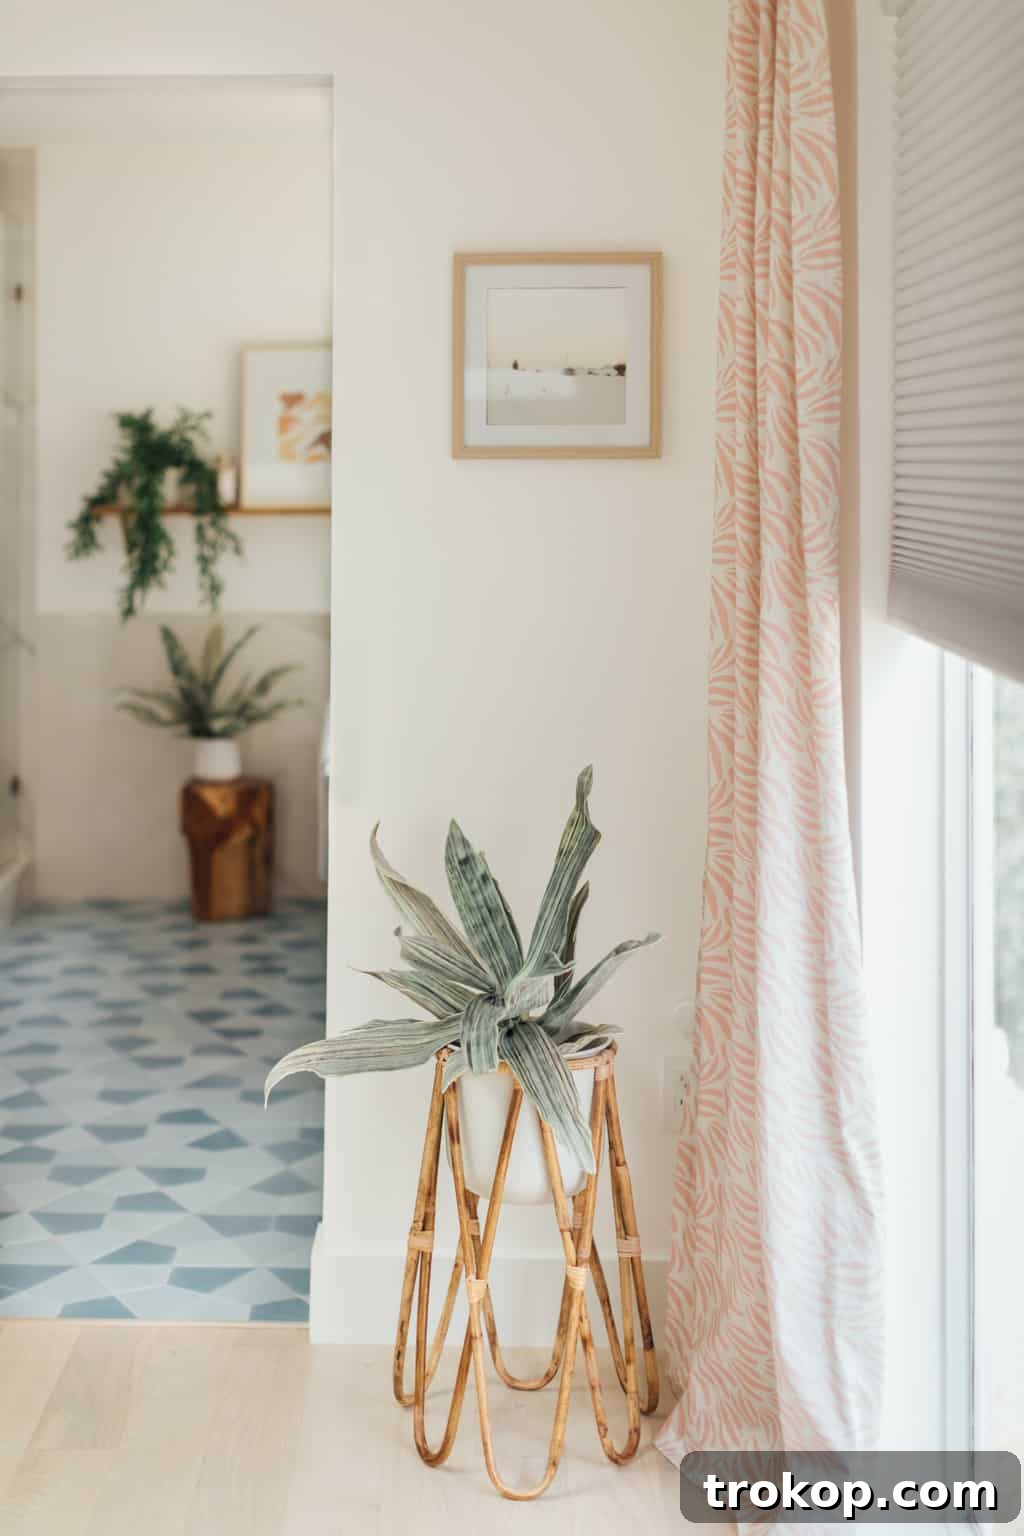
- Paint Daubs Blush Pink Curtain Panels from Spoonflower
- Clara Rug from Loloi
- Golden Cotton Duvet Cover from Spoonflower
- Urban Garden Sheets from Spoonflower
- Aegean Stripe Throw Blanket from Spoonflower
- Watercolor Scribbles Pillow Shams and Stella Dot Pillow Shams from Spoonflower
- Paint Daubs Lumbar Pillows & Inserts from Spoonflower
- Rattan Hat Display Stand
Disclosure: This post has been sponsored by Blinds.com. However, all opinions expressed are entirely our own, and we are genuinely pleased to collaborate with a platform we regularly use and trust for its quality and service. Sugar & Cloth is committed to giving back and has chosen to donate 5% of all sponsored campaign earnings to charity; you can learn more about this initiative here.
More Home Makeovers
Our New Laundry Closet!
Continue Reading
Our Kids Playroom: Easy DIY Faux Built-in Storage
Continue Reading
Little Girl Room Ideas: Gwen’s Toddler Girls Bedroom Before & After!
Continue Reading
One Room Challenge Week 6: Our Living Room + Dining Room Design Reveal!
Continue Reading
Our New House: Master Bathroom Remodel Before and After!
Continue Reading
Sugar & Cloth Casa: Our Renovation Kitchen Before & After!
Continue Reading
Sugar & Cloth Casa: Our Dining Room Makeover Reveal!
Continue Reading
How to Paint an Accent Wall + Our Guest Bedroom Makeover
Continue Reading