
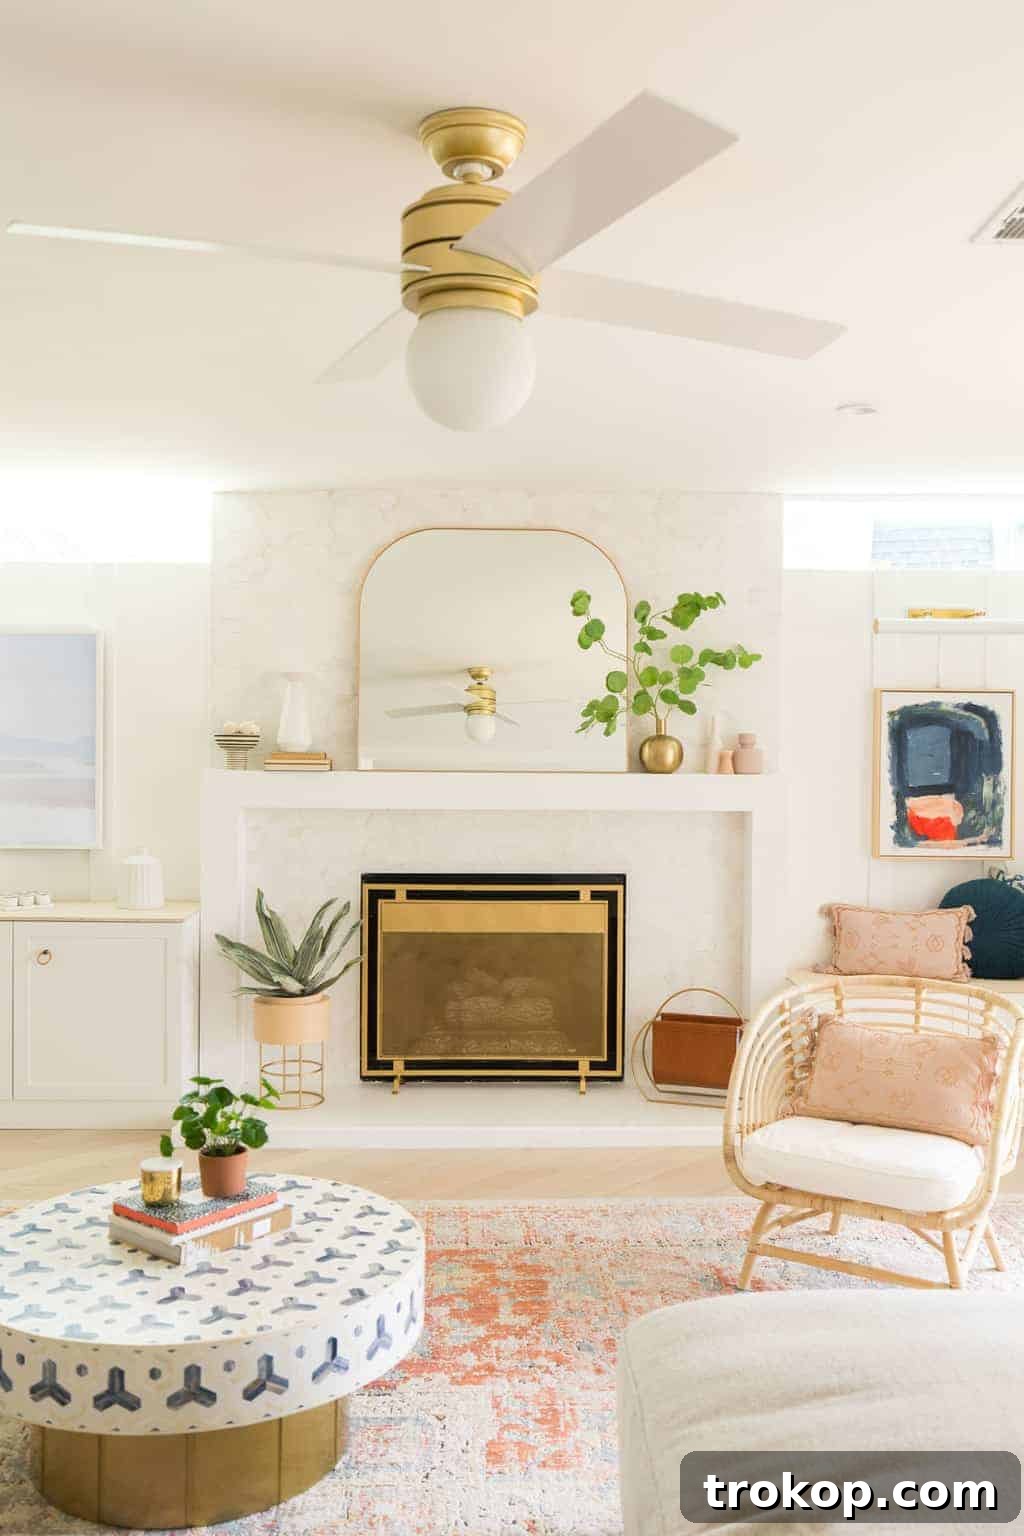
Welcome to a stunning revelation of modern living – a breathtaking lakeside living room design that masterfully blends contemporary aesthetics with timeless comfort. This space isn’t just a room; it’s a sanctuary, meticulously crafted to be both visually striking and incredibly inviting. We’re thrilled to share the journey of transforming this overlooked area into the heart of our home, where every detail reflects a dedication to sophisticated style and family-friendly functionality.
If you followed our journey through the extensive renovations of our previous townhouse, you might recognize a familiar thread in this new lakeside dwelling. While our homes are distinct, the essence of comfort and sophisticated design remains constant. Certain elements, like the beloved rug from our old living room and a cherished color palette, have found new life and purpose here. We adored our previous living space, a project we poured our hearts into, only to enjoy its completion for a mere year before a family move called us to new horizons.
Driven by the desire to recreate that same cherished feeling, but with a fresh, updated perspective, we embarked on designing this new modern living room by the lake. The outcome? A space we love even more, a testament to thoughtful design evolution. The expert team at Genesis CP truly outdid themselves, turning our vision into a tangible reality. This room has effortlessly become our primary lounging area, a hub where 90% of our at-home hours are joyfully spent. And with an incredibly inviting High Fashion Home sectional as its centerpiece, can you honestly blame us? We meticulously applied all our tried-and-true sectional living room ideas to ensure both beauty and practicality.
The Before
The transformation of this space is nothing short of remarkable, especially when you consider its origins. The “before” photos reveal a room that was, to put it mildly, drastically different from its current incarnation. This area was originally an addition to the house, and its separate nature was unmistakably apparent. It felt disconnected, an afterthought rather than an integral part of the home’s flow.
One of the most immediate issues was the complete lack of proper climate control; no actual air from the HVAC system reached it, making it uncomfortable during various seasons. Compounding this, the existing tile flooring and a severe deficiency of natural light contributed to a perpetually stark and unwelcoming atmosphere. The room felt cold, dim, and entirely uninspired, a far cry from the bright, modern sanctuary we envisioned.
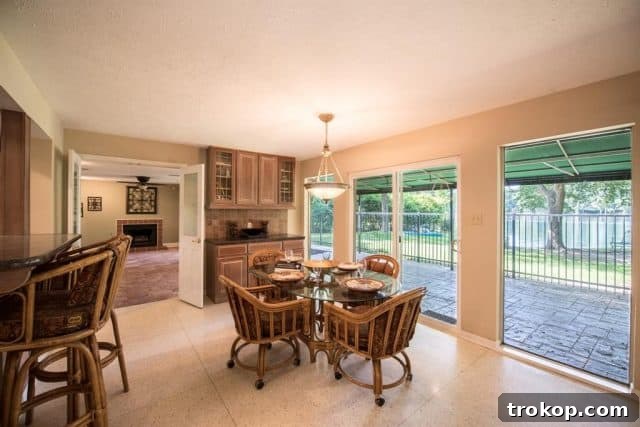
A key aspect of our vision for an open, airy modern living room involved removing the wall that separated the breakfast area from this existing living space. Achieving an open-concept layout was not just about aesthetics; it was a practical necessity, allowing for effortless interaction and supervision of our children. This was a non-negotiable for our family-focused lifestyle. The very first step taken by Genesis CP was the structural modification: removing the load-bearing wall and meticulously installing a necessary support beam to ensure the integrity of the home. This crucial step immediately began to redefine the space. Simultaneously, they undertook the arduous task of removing the old, unappealing tile flooring and, vitally, installing additional heat and air ducts to finally integrate the room into the home’s climate control system.
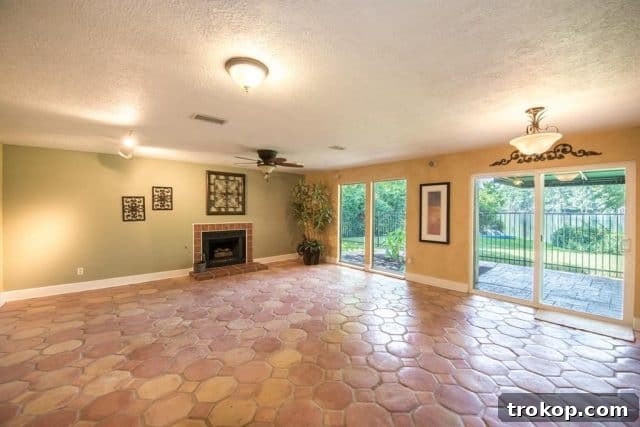
Another significant design concern was the fireplace, which previously felt like a haphazard addition rather than a cohesive architectural feature. Its awkward placement and dated appearance detracted from any potential charm. Furthermore, the room suffered from a chaotic medley of outdated lighting fixtures and disparate sound systems, creating visual clutter and functional inefficiency. Our solution was a complete overhaul: all existing fixtures and wiring were removed, replaced by a clean, modern setup of recessed lighting and a single, stylish Hunter Fan Hepburn light. This streamlined approach immediately brought a sense of calm and uniformity to the ceiling.
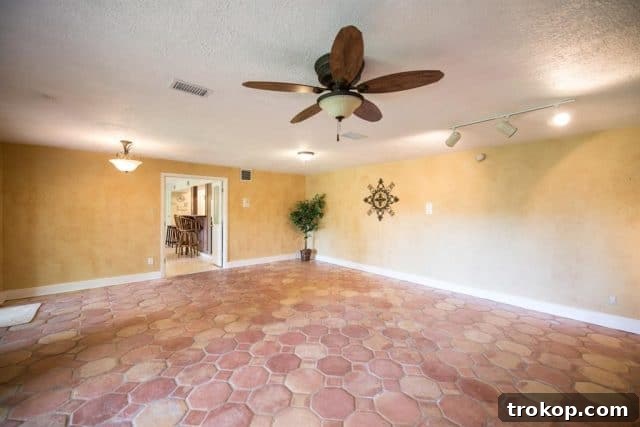
To further unify the space and address the disjointed flooring, we opted for new Stuga Studio Elderflower flooring. This beautiful choice seamlessly matched the existing wood floors throughout the rest of the first floor, with the elegant exception of the original terrazzo that we chose to preserve. The consistent flooring, combined with the removal of the dividing wall, made an immense difference, instantly dissolving the “addition” feel and integrating the room into the main living areas. However, despite these significant structural changes, the room still retained a certain dreariness, signaling that more design interventions were needed to truly unlock its potential.
The After | Our Living Room Makeover
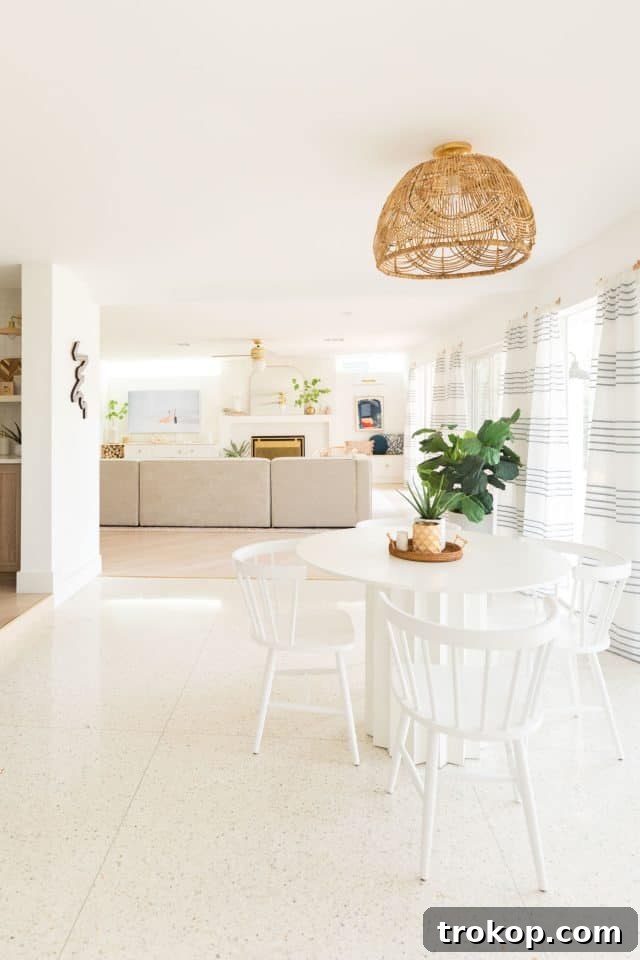
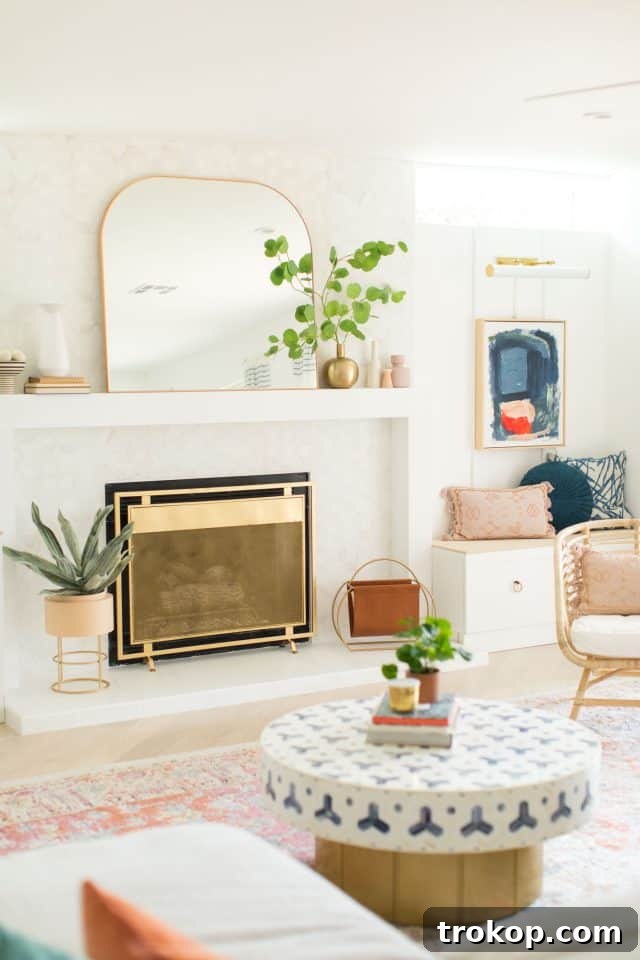
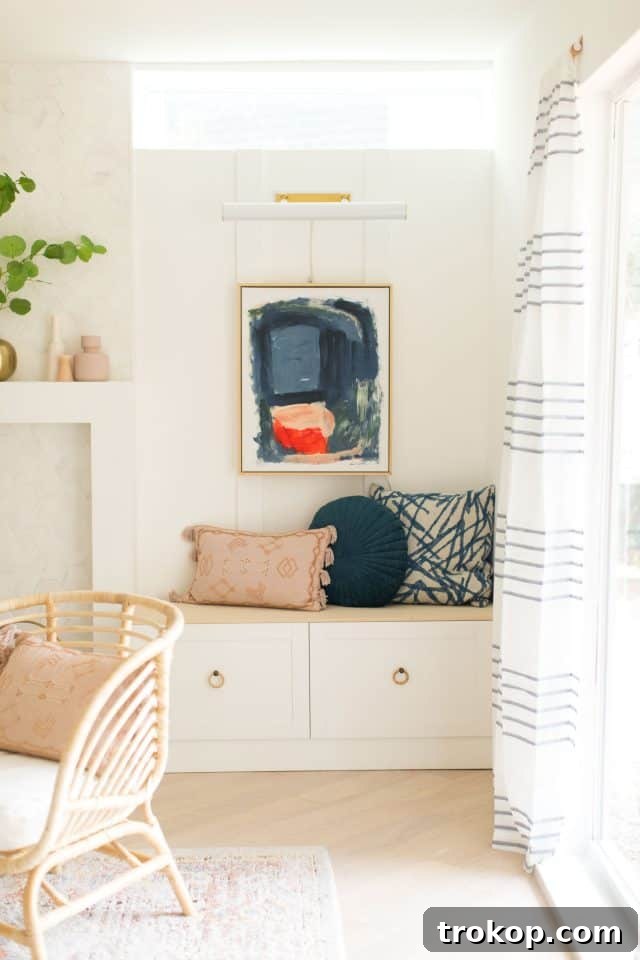
A pivotal moment in the design process, and a true testament to the patience of our contractors, was the decision to add two clerestory windows on either side of the fireplace. This was a last-minute addition to the renovation schedule, causing a slight setback, but one that proved immeasurably worthwhile. These windows are more than just architectural features; they are, in my opinion, the elements that truly “made” the room. Flooding the space with an abundance of natural light, they transformed the once dreary room into a luminous, inviting environment, elevating its entire aesthetic and mood. The added height and light dramatically enhanced the sense of openness and sophistication, creating a truly unique and captivating focal point.
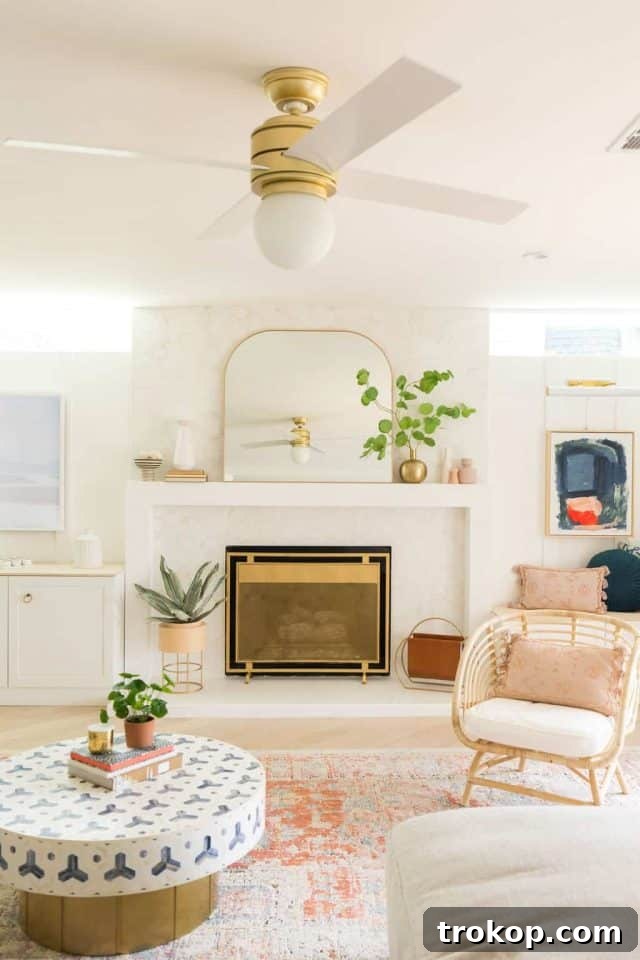
With the windows adding so much light and character, the next major focus was to firmly “ground” the fireplace, ensuring it became a powerful, intentional focal point within the brightened space. Our design solution involved creating a streamlined, custom-built mantle that spans the full width between the new clerestory windows. This integrated design eliminated the previous “afterthought” appearance. Additionally, the hearth was purposefully built up, lifting it slightly above the wood flooring. This subtle elevation not only distinguished the fireplace but also added a layer of architectural depth and presence. For more inspiration on transforming this essential home feature, explore our comprehensive fireplace makeover ideas.
Complementing the new mantle and hearth, we selected a statement tile: Bianco Puro combed hexagons from The Tile Shop. This choice was deliberate, striking a perfect balance between neutrality and significant visual impact. The unique combed texture of the hexagons adds a subtle yet captivating dimension, catching the light and creating a dynamic pattern that draws the eye without overwhelming the serene aesthetic of the modern living room. It’s a testament to how carefully chosen materials can elevate a design, making a bold statement while harmonizing with the overall bright and airy theme.
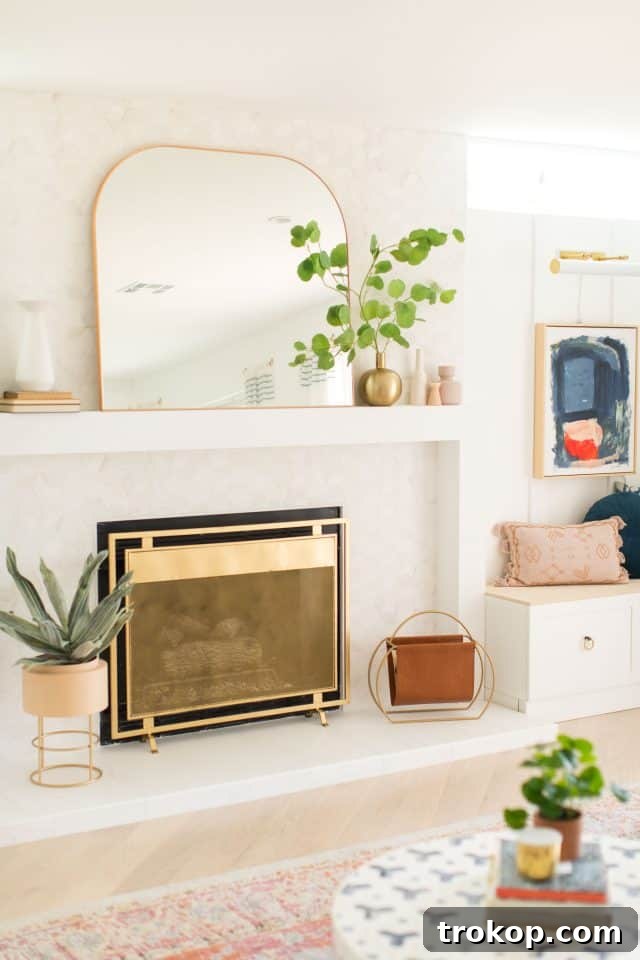
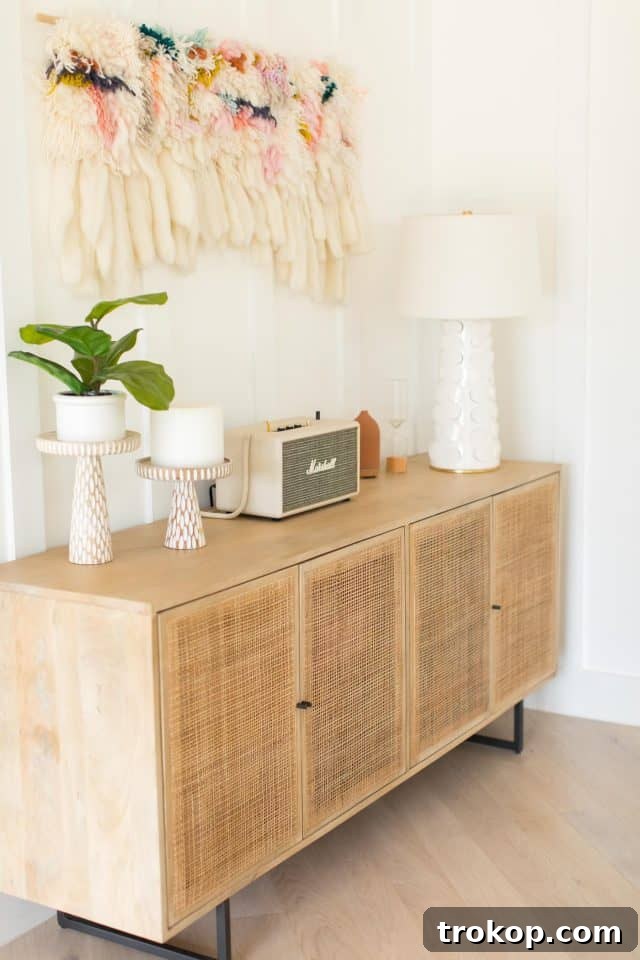
With the living room now feeling significantly brighter and more intentionally designed, our next objective was to infuse it with an undeniable sense of coziness. We wanted to ensure that while embracing modern aesthetics, the space still exuded warmth and comfort. To achieve this, we introduced floor-to-ceiling molding on the two main walls. This architectural detail, painted in the same crisp white as the walls themselves, created a subtle yet profound impact. It’s a simple concept that adds texture, depth, and a bespoke feel, transforming plain walls into sophisticated backdrops. The molding enhances the perceived height of the room and contributes to an overall feeling of elegant enclosure and comfort, completing the harmonious blend of modern and cozy.
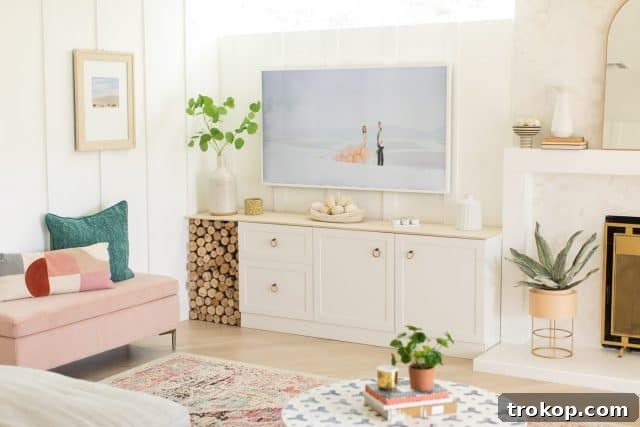
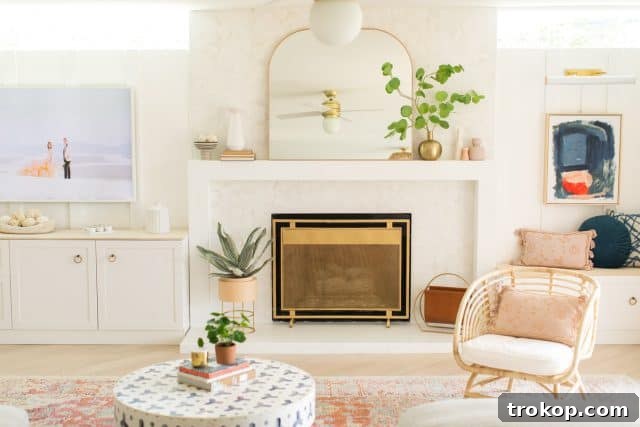
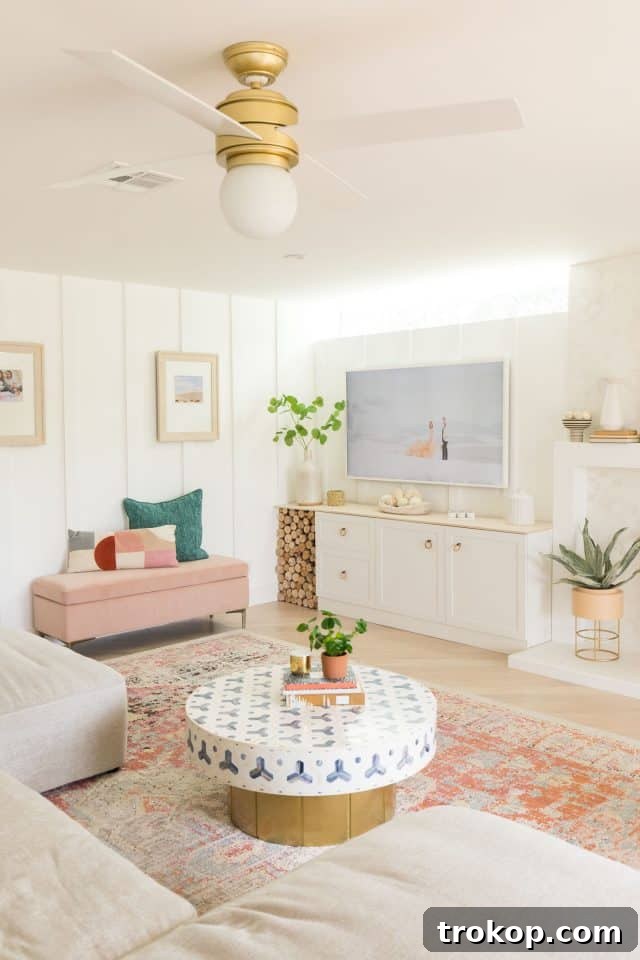
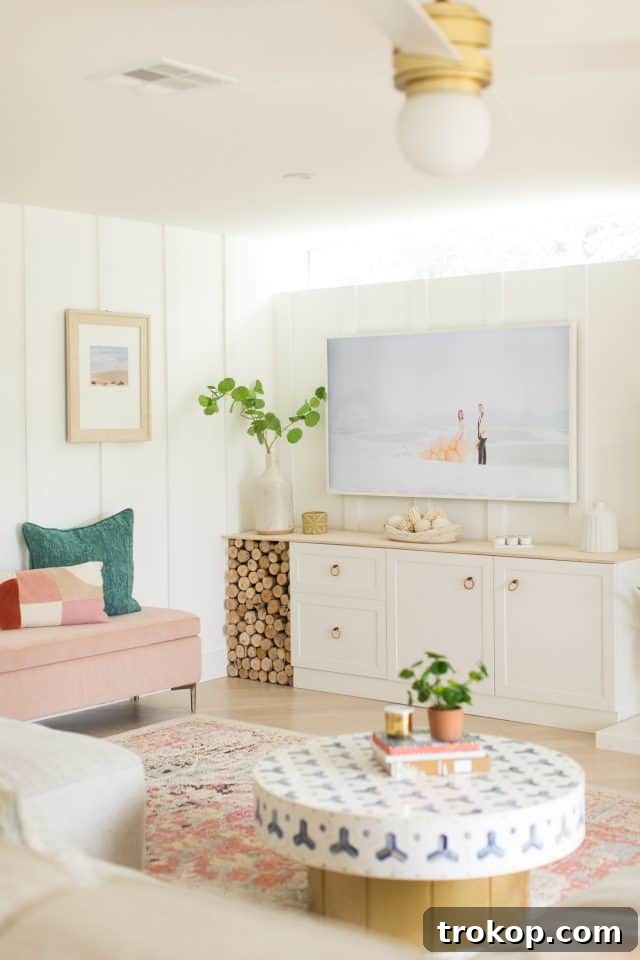
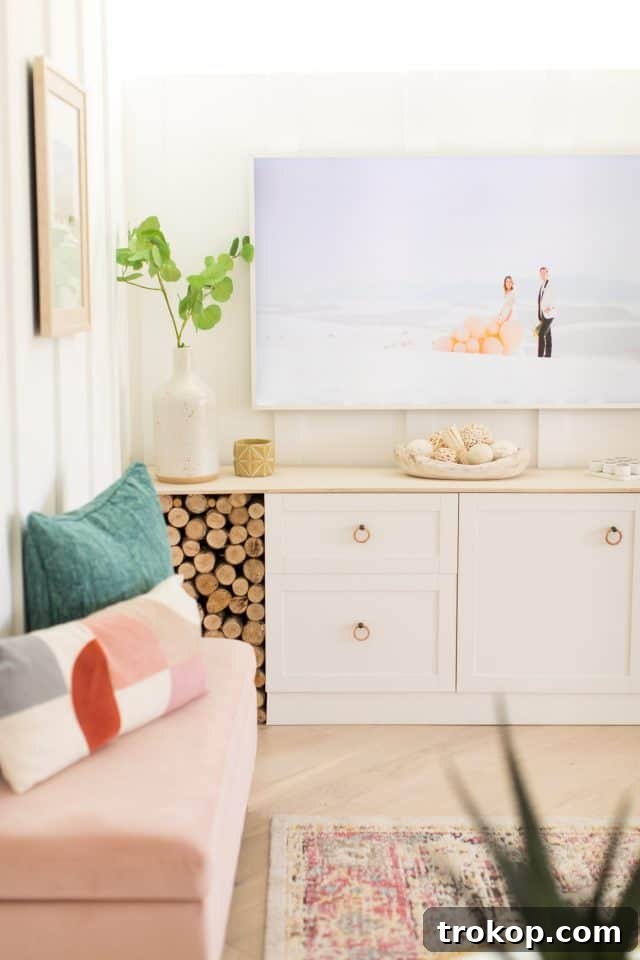
Rather than incurring the significant expense of custom-built cabinets on either side of the fireplace, we opted for a smart, budget-friendly solution: IKEA Besta cabinets. These versatile units were customized with a clean white toe kick and topped with stained wood, carefully matched to the Elderflower flooring, creating the illusion of bespoke built-ins. Since the modular nature of the Besta system meant we couldn’t customize their exact measurements, we ingeniously filled the remaining space next to the TV cabinet with artfully stacked birch wood logs. This not only served as a clever space filler but also introduced an organic, textural element that radiates visual warmth, perfectly complementing the fireplace. On one side, we mounted a sleek Samsung Frame TV, discreetly blending technology into the decor. On the other, a simple yet elegant piece of artwork and a charming Mitzi wall art sconce added balanced visual interest. These integrated cabinets have proven to be an invaluable bonus, providing essential hidden storage for our girls’ toys, especially after lively weekend play sessions that can quickly transform the room into a beautiful mess.
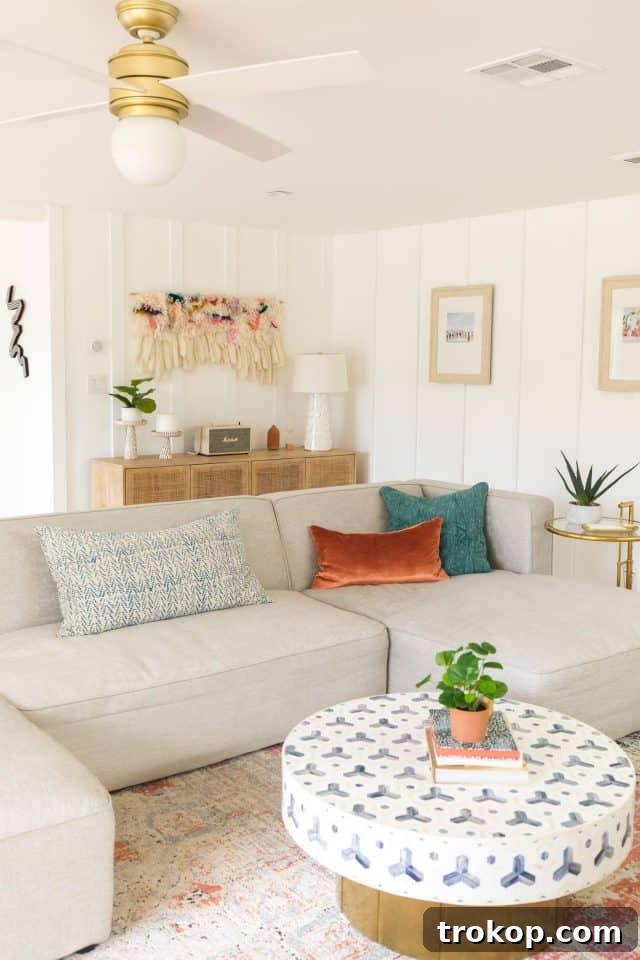
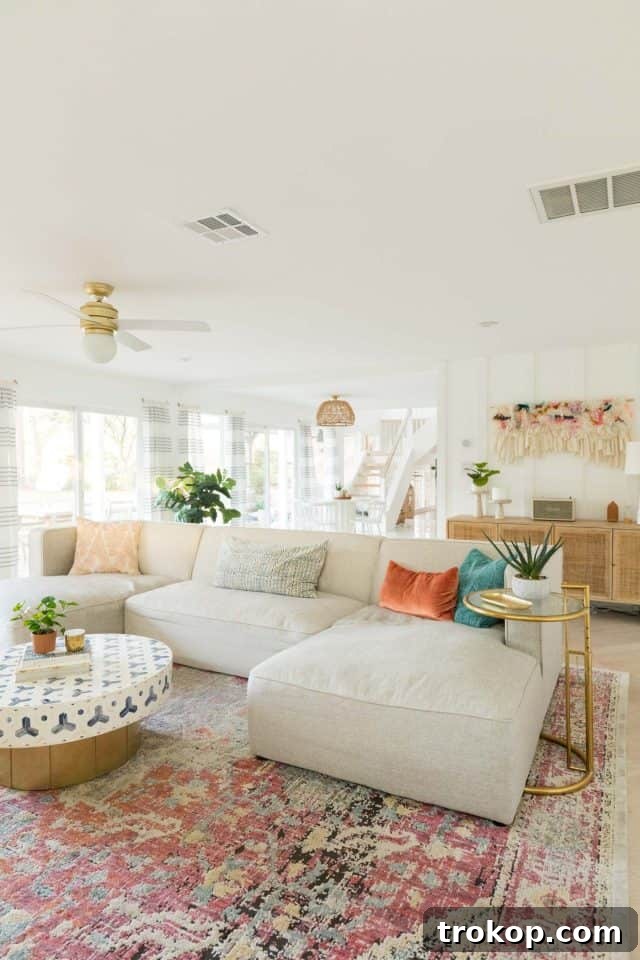
With the structural and foundational design complete, we moved onto the most enjoyable part: decorating with new furniture pieces that would bring our modern living room to life. We consciously decided to reuse our Loloi rug from our previous living room, allowing it to anchor the new space with a touch of familiar comfort and color. This was then beautifully combined with the neutral yet decidedly modern Haven sectional from High Fashion Home. The ability to visit their Houston store and physically interact with sofas, feeling their textures and testing their comfort, was incredibly convenient and instrumental in making the perfect selection. The High Fashion Home showroom, with its four floors brimming with exquisite home decor, proved to be an endless source of styling inspiration and a true treasure trove for interior enthusiasts.
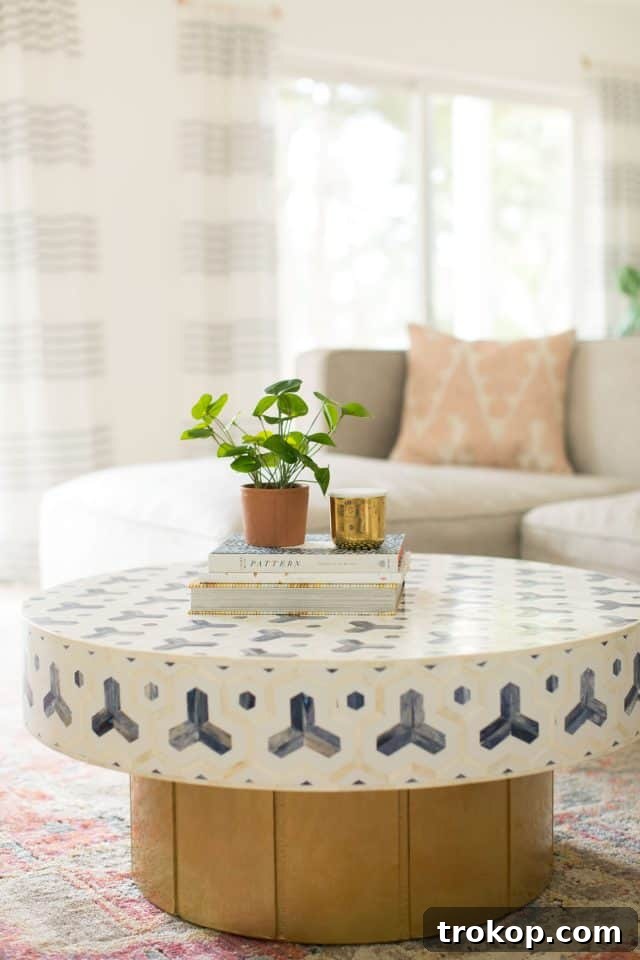
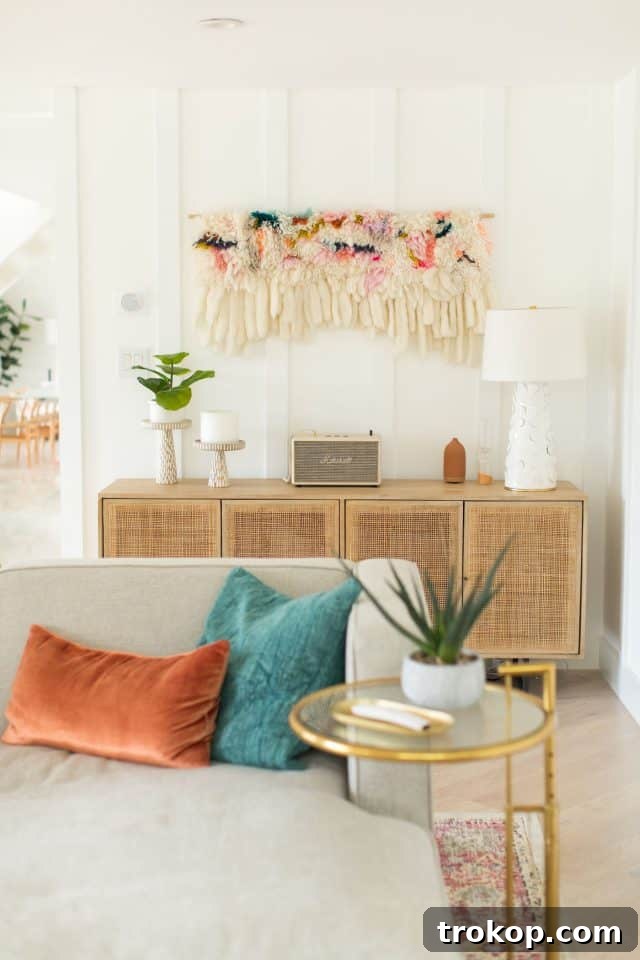
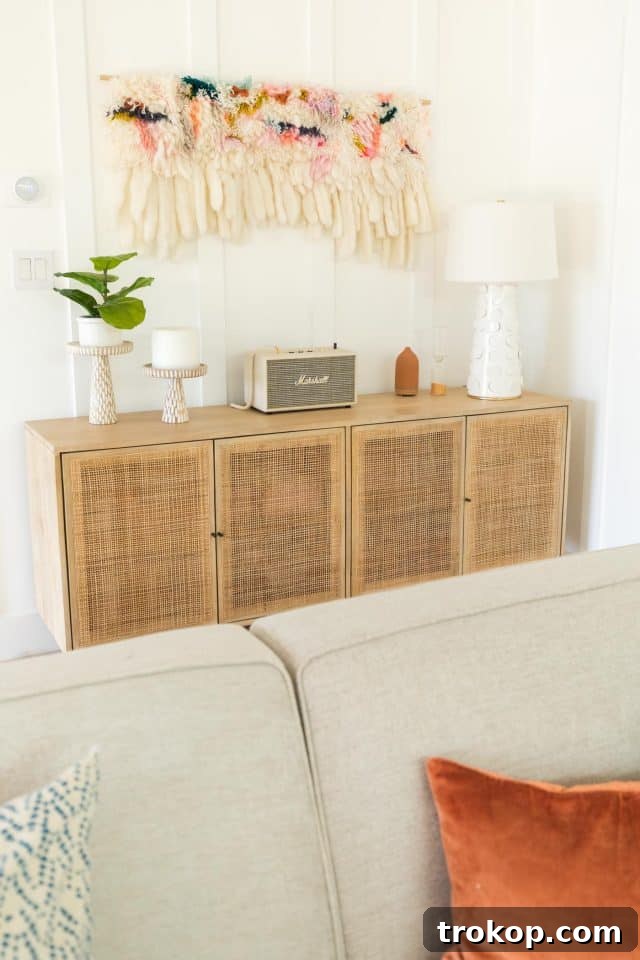
For those in Houston who appreciate exceptional home furnishings, a visit to their showroom is an absolute must – you’ll be captivated. And for our readers not local to Houston, rest assured, their extensive collection is also readily available for online shopping, bringing their curated style directly to your doorstep. From this inspiring visit, we not only secured our magnificent sectional but also discovered the perfect inlay Faye coffee table and the elegant Carmel cane sideboard, each piece adding another layer of sophistication to our design.
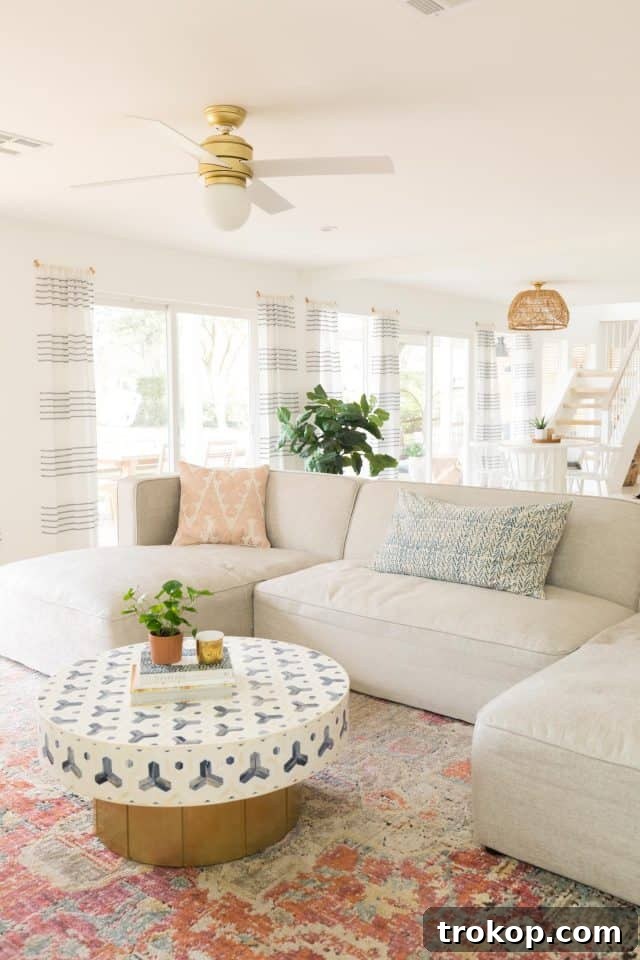
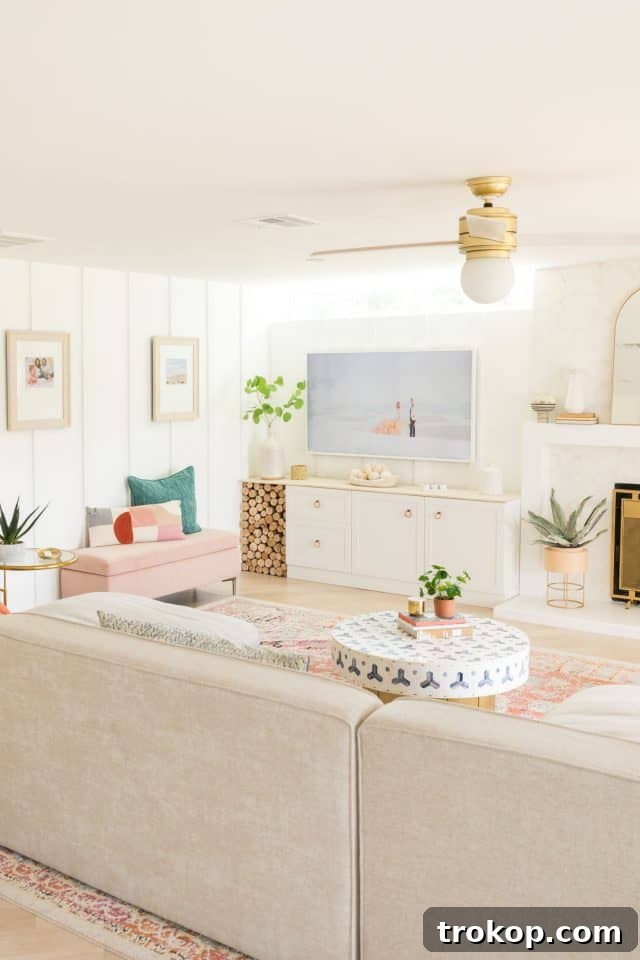
Naturally, I couldn’t depart the High Fashion Home store without selecting a few extra accessories, particularly our exquisite sofa pillows. While some might call it shameless, I prefer to think of it as wholeheartedly supporting our local Houston shops, which always feels justified! These small but impactful additions helped to personalize the space, injecting character and completing the layered look of our modern living room. Each piece, from the grand sectional to the smallest cushion, was chosen with an eye for both individual beauty and its contribution to the overall harmonious design.
Modern Living Room Furniture Sources
- Construction by Genesis CP in Houston
- Elderflower Flooring from Stuga Studio
- Haven Sectional in Champagne Twill from High Fashion Home
- Faye Round Coffee Table from High Fashion Home
- Samsung Frame TV (updated version here)
- Sofa Pillows from High Fashion Home
- Bianco Puro Fireplace Wall Tile from The Tile Shop
- Holly Sconce in White and Brass by Mitzi
- Naomi Table Lamp by Mitzi
- Fireplace gate screen from At Home as an empty fireplace idea for styling
- IKEA Besta cabinets
- Javari Berry Sunrise Rug from Loloi
- Framed navy artwork from Kate Spade
- Hepburn Ceiling Fan — This is the same fan we proudly used in our office bedroom makeover and green bedroom design.
More Sugar & Cloth Makeovers
What do you think of our lakeside modern living room transformation? We believe we successfully achieved a contemporary design that feels anything but stark, don’t you agree? The journey from a disconnected addition to a bright, cozy, and highly functional family hub has been incredibly rewarding. We invite you to explore more of our home renovation posts and a comprehensive list of room sources below!
- Our Guest Bathroom Remodel Reveal
- Master Bathroom Reveal: Before & After
- Modern Kitchen: Before and After Renovation
- Mid-Century Living Room and Dining Room Before and After
How to Paint a Porch for an Easy Home Upgrade
Looking for a quick makeover to your exterior? We’re sharing how to transform your porch with a fresh coat of paint for an easy and impactful home upgrade…
Continue Reading
We’re Moving!
That’s right, we’re moving! I know, a ton has happened, but we’re excited to share our next chapter and the new home adventures ahead…
Continue Reading
Our Revamped, Open Concept Living Room & Dining Room Design
Explore a harmonious blend of style and functionality as we unveil our revamped, open-concept living room and dining room design, perfect for modern family living…
Continue Reading
Lakeside Master Bedroom Design Before & After
Lakeside Master Bedroom Design — We’re finally revealing the before & after of our serene master bedroom, a true escape by the lake…
Continue Reading