
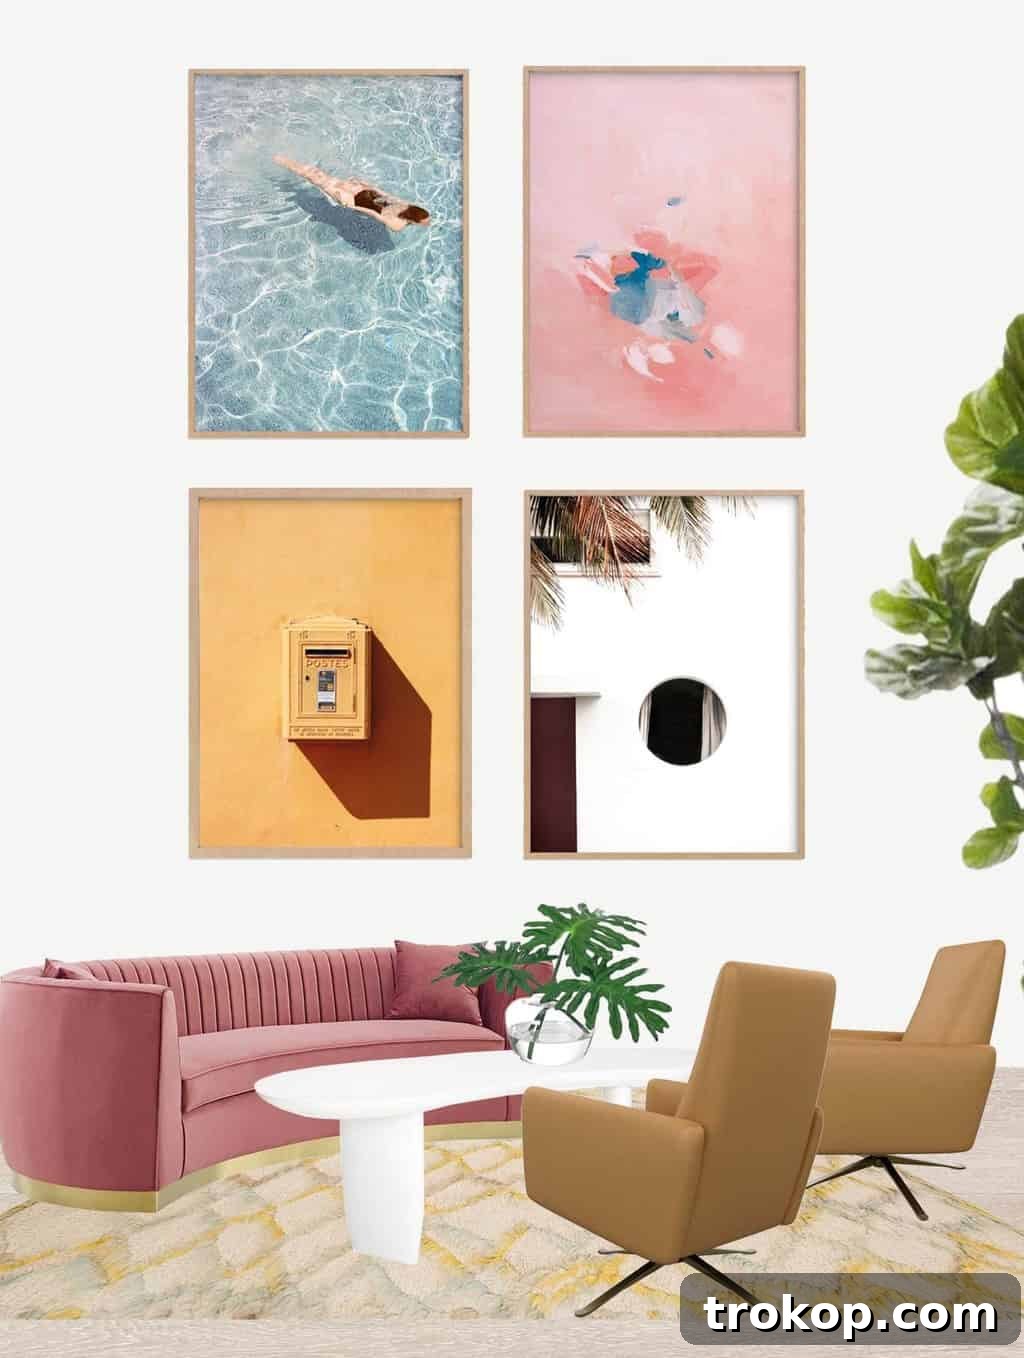
Welcome back to another exciting update on our One Room Challenge journey! This week, we’re diving deep into the fun stuff: our comprehensive living room design plan. If you missed out on Week 1 and want to see the truly “before” photos of our new space, which currently consists of an open-concept living room and dining area, you can find them right here.
While our project technically encompasses both the living room and dining room, my current Photoshop prowess isn’t quite up to the task of combining both into one detailed visual. So, for clarity and focus, we’ve decided to tackle them in two separate updates, starting with the living room today!
Our home boasts a fascinating architectural heritage, drawing inspiration from the iconic Frank Lloyd Wright. This influence naturally guides our design choices, compelling us to weave a distinct mid-century modern aesthetic throughout the living room. While subtle nods to this timeless style will appear in other parts of the house, this living room is envisioned as our boldest statement, a true homage to mid-century elegance and functional design. We aim to create a space that feels both contemporary and rooted in a rich design history.
The stunning image at the top of this post is a sneak peek—a meticulously crafted mockup of our envisioned living room design. Below, I’ve outlined some of the key elements on my shopping list, along with a few lingering “pain points” where I’m still seeking inspiration and advice. Your insights are incredibly valuable, so please feel free to share your thoughts!
The perspective of this design mockup offers a view as if you were standing in the living room, with your back to the fireplace. For a visual reference of the existing space and its relation to the fireplace, you can revisit our Week 1 post.
Following the precedent set by the previous homeowners, we plan to mount the television above the fireplace, establishing a clear focal point. The seating arrangement will feature a plush sofa and two elegant leather chairs positioned across from each other, perpendicular to the fireplace. This configuration encourages conversation and interaction, creating a cozy yet open atmosphere. The pièce de résistance will be a magnificent statement wall art installation on the expansive wall opposite the fireplace, designed to draw the eye and infuse the space with personality.
To ensure maximum impact, I’ve ordered the wall art prints at a generous 30×40 inches each. This substantial size is specifically chosen to create a truly captivating statement on that formerly empty, prominent wall, transforming it into a vibrant gallery showcasing carefully curated art pieces. We believe this scale will harmonize beautifully with the overall room dimensions, preventing the art from being dwarfed and allowing each piece to command attention.
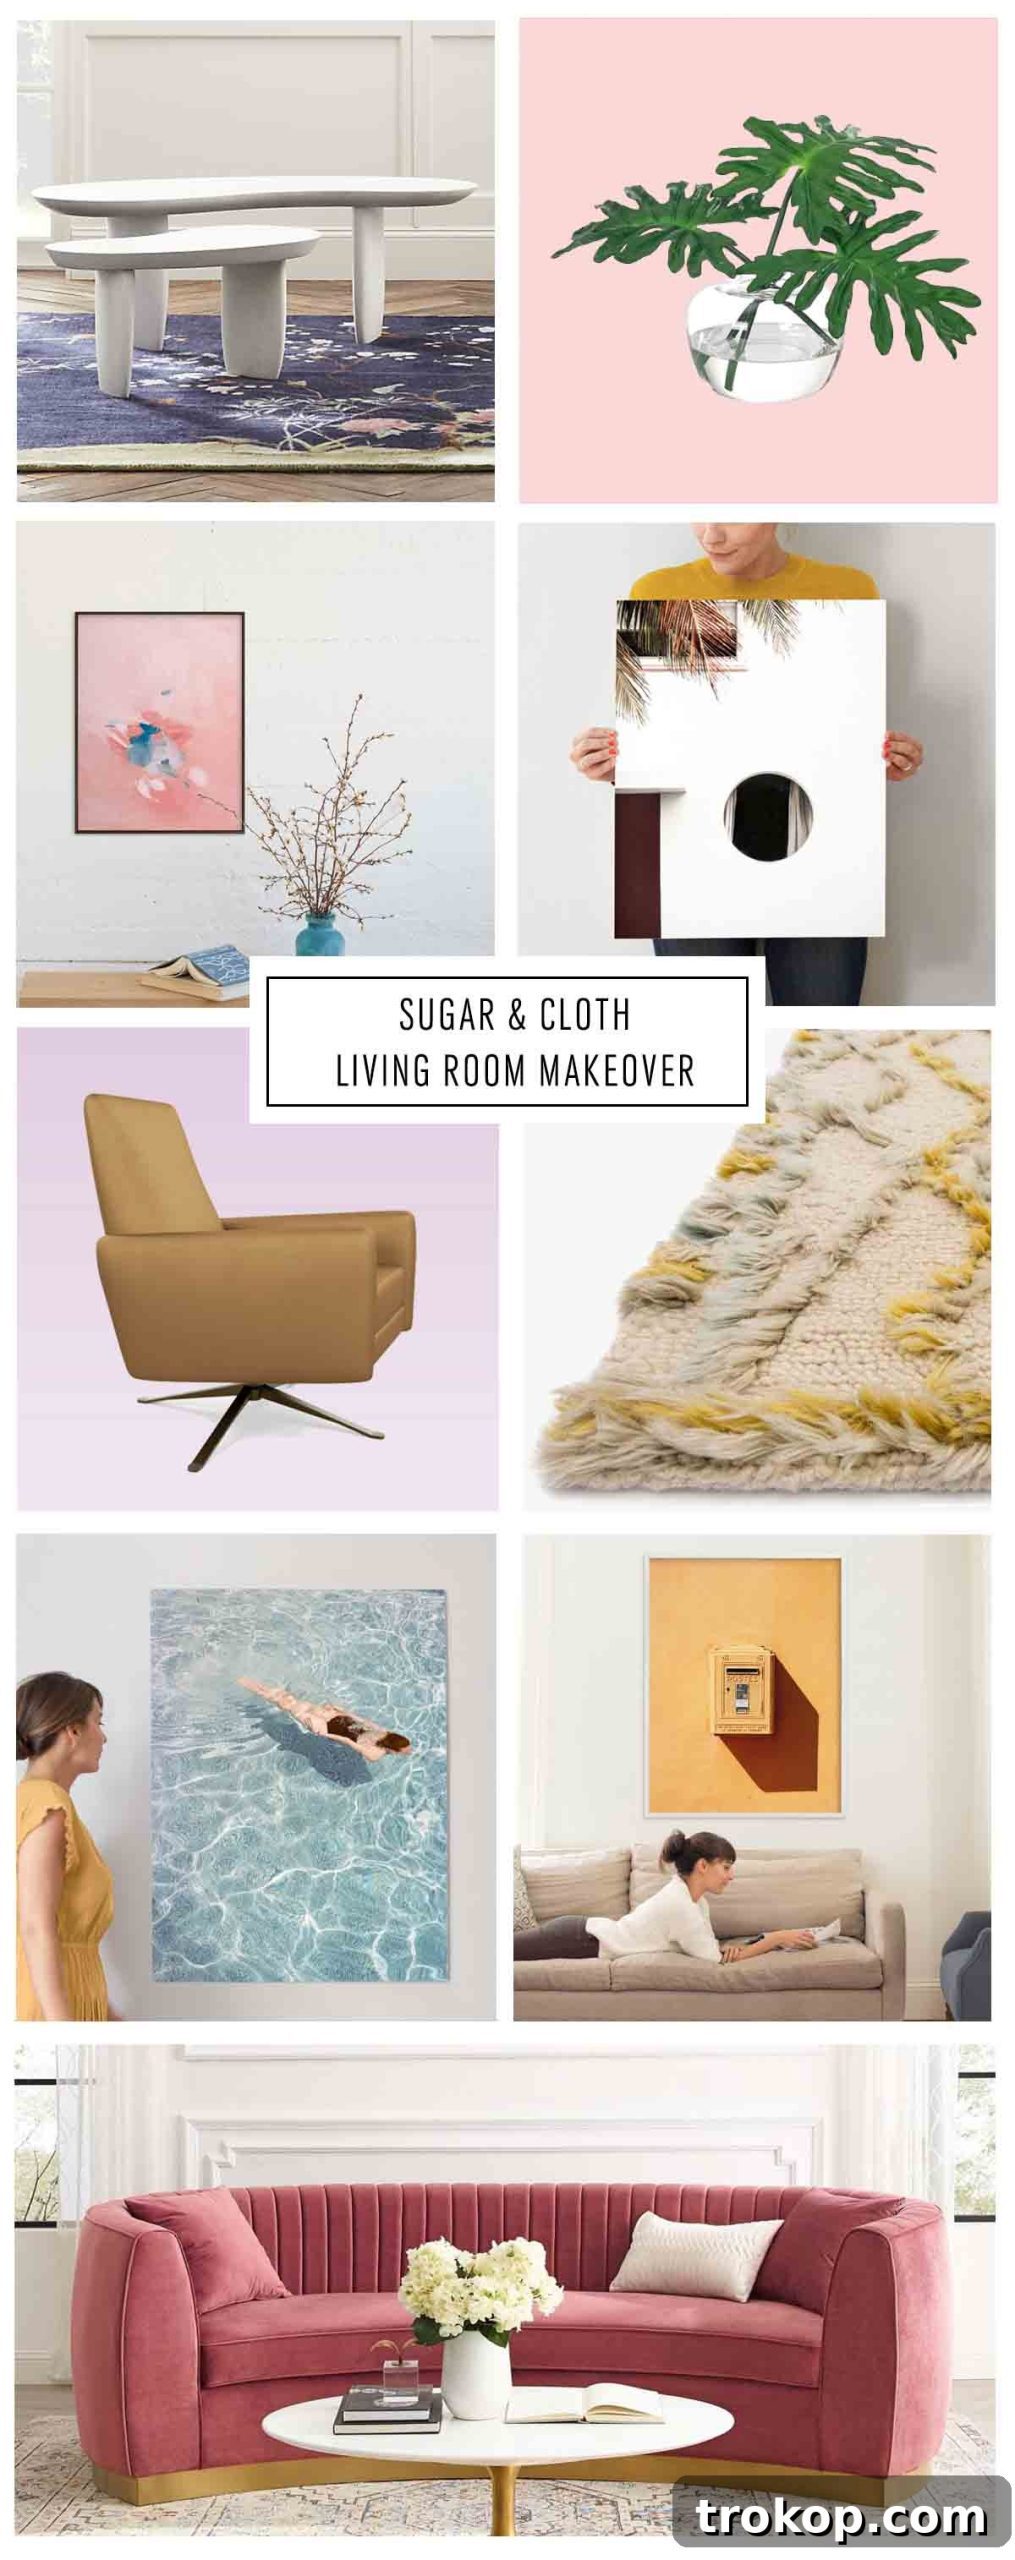
Living Room Design Plan Sources
Crafting a cohesive and stylish living room requires careful selection of each element. Here are the essential pieces that form the foundation of our mid-century inspired design, each chosen for its aesthetic appeal, functionality, and ability to contribute to the overall vision:
- Modway Mauve Pink Sofa: This sofa was chosen to introduce a vibrant yet sophisticated pop of color, acting as a playful focal point in the room. Its clean lines and luxurious texture perfectly embody the spirit of mid-century design, offering both comfort and style.
- Tropical Faux Plant from NDI: Bringing greenery into the space is crucial for warmth and a connection to nature, a key tenet of Frank Lloyd Wright’s philosophy. This high-quality faux plant ensures lasting beauty with minimal upkeep.
- American Leather Blake Recliner in Bison Butterscotch: These recliners combine modern functionality with classic style. The rich Bison Butterscotch leather adds a touch of earthy sophistication and promises unparalleled comfort, making them perfect for both relaxing and entertaining.
- Justina Blakeney for Loloi Symbology Rug: A rug is essential for anchoring the living room area in an open concept space. This particular design by Justina Blakeney introduces a layer of eclectic pattern and texture, tying together the various color palettes and furniture pieces while maintaining a natural, organic feel.
- CB2 Jelly Bean Modern White Coffee Table: The unique, organic shape of this coffee table adds a sculptural element to the room. Its crisp white finish provides a clean contrast to the softer tones and textures, reflecting light and adding a touch of contemporary flair.
- Curated Minted Artworks: The statement wall will feature a collection of prints from Minted, chosen for their harmonious color palettes and captivating imagery that complement the overall design.
- Minted Soft Coral Artwork: Adds a delicate wash of color.
- Minted Going for a Swim Artwork: Introduces a serene, playful element.
- Minted Havana Artwork: Provides a touch of architectural or travel-inspired detail.
- Minted La Poste Artwork: Offers a subtle narrative or vintage appeal.
- Stuga Studio Oak Alpine Flooring: The foundation of any great room begins with the flooring. This beautiful oak flooring brings natural warmth and durability, providing a timeless backdrop that enhances the mid-century aesthetic and connects seamlessly with the rest of the home.
- HGTV Sherwin Williams High Reflective White Wall Paint: To ensure the space feels bright, airy, and expansive, a crisp, high-reflective white paint will be used on the walls. This choice not only maximizes natural light but also allows the carefully selected furniture and art pieces to truly pop and take center stage.
Beyond the major furniture pieces and foundational elements, the charm of a living room often lies in its smaller details. For the decorative knick-knacks, personal touches, and various styling accessories, I’ll be curating items from our current home before we move next week. This approach allows us to blend beloved existing pieces with our new selections, creating a space that feels both fresh and uniquely “us.” It’s an exciting opportunity to rediscover and repurpose items that hold sentimental value, ensuring our new living room reflects our personal history and evolving style.
The timing of this One Room Challenge couldn’t be more ideal! We’re preparing to leave several substantial furniture items behind to stage our old house for sale. This presents a perfect opportunity for a complete refresh, allowing us to acquire new furniture pieces that are perfectly scaled and styled for the distinct layout and desired ambiance of our new open-concept living and dining area. The new home’s different architectural vibe and spatial dynamics demand a fresh perspective, creating a stark contrast to our current living room and making this design challenge even more exhilarating.
I definitely lean towards a more organic, “go with the flow” approach when it comes to the final styling and arrangement of a room, especially as new items gradually arrive. While we’ve taken precise measurements for the cornerstone pieces—like the coffee table, the sofa, and a credenza—the rest of the decor details I prefer to approach with a relaxed attitude. My plan is to let the space speak to me once the construction dust settles and the main elements are in place, allowing for spontaneous creativity in placing accessories, plants, and art. It’s about letting the room evolve naturally, creating a lived-in and authentic feel rather than a rigid, pre-determined setup.
In essence, I often joke that I channel my inner Joanna Gaines, albeit with a splash more color and a slight twist: my talented contractor is a valued paid addition to the team, not my husband! (Though, love you endlessly, babe!). This blend of professional expertise and personal passion ensures that every detail, from structural changes to aesthetic nuances, is handled with care and creativity, allowing my vision to come to life without compromise.
Things I’m Still Deciding On For The Living Room
Even with a well-defined plan, the design process inevitably brings a few lingering questions and “pain points” that require careful consideration. These are the details that can truly elevate a space or, if overlooked, detract from its comfort and functionality. Here are some of the decisions I’m still mulling over for the living room, and I’d love to hear your thoughts:
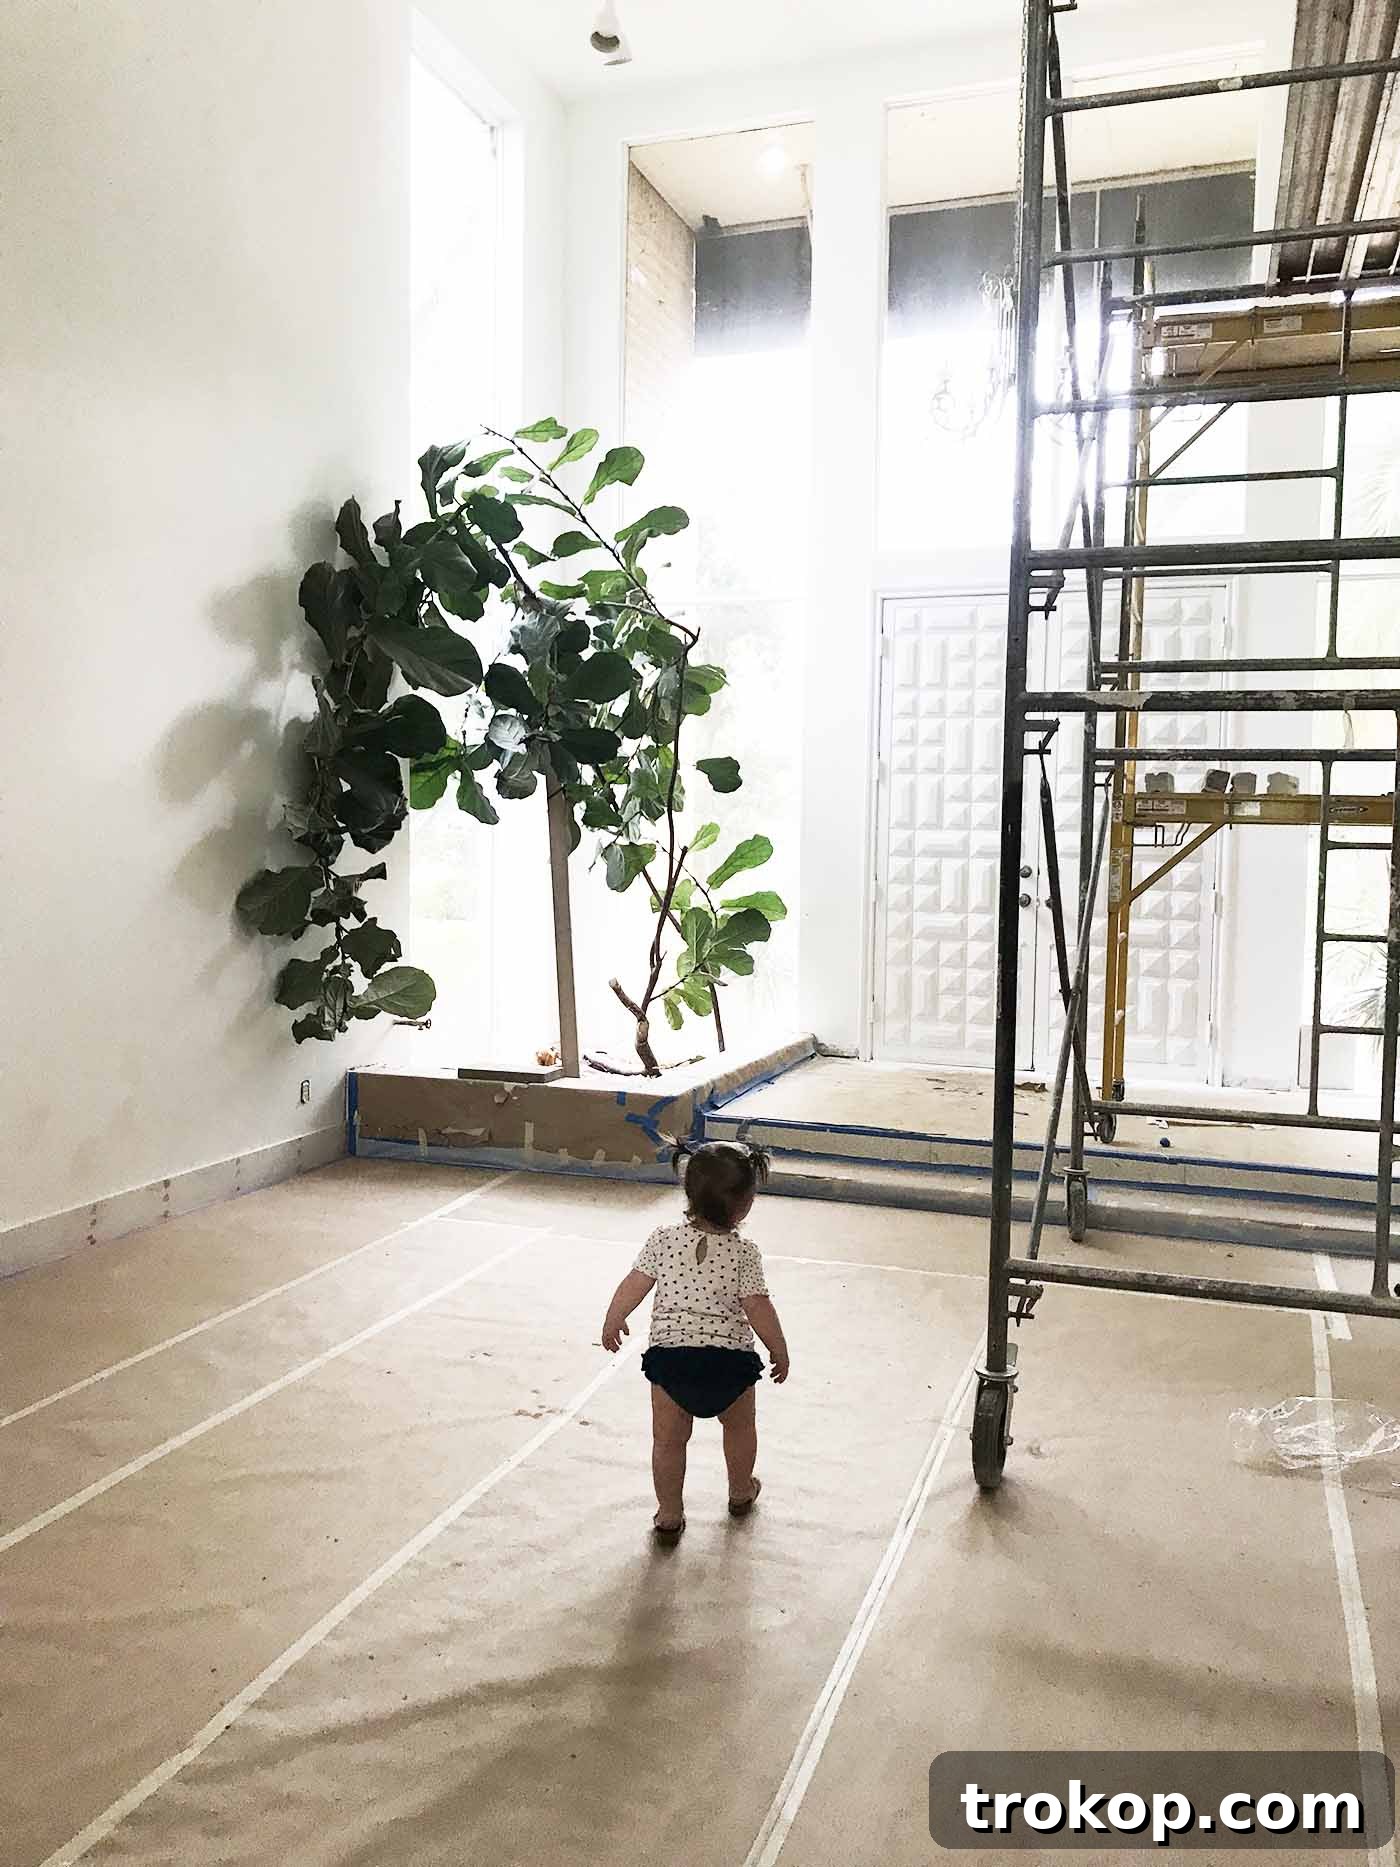
- Plant Perfection for the Fiddle Leaf Fig: Our current fiddle leaf fig is looking a bit forlorn. The question is, should I introduce another plant to create a fuller, more vibrant green display, or is it better to simply secure the existing one to the wall to prevent leaning and allow it to thrive solo? My goal is to achieve that lush, natural look without overwhelming the space or making it seem cluttered. The choice between one healthy, well-supported plant and a dynamic duo will significantly impact the room’s botanical aesthetic.
- Child-Safe Plant Bedding: As a parent, functionality and safety are paramount. I need to find the perfect rock or decorative filler option for the fiddle leaf fig’s plant bed—one that doesn’t constantly tempt our little Gwen to “pick me up and throw me!” This means selecting materials that are too large, too heavy, or otherwise unappealing for tiny hands, ensuring both the plant’s stability and Gwen’s safety within her play environment. It’s a balance between aesthetic appeal and practical child-proofing.
- The Critical Role of Mood Lighting: This is a big one. I’m genuinely concerned about whether I’ll regret not incorporating additional lamps for dedicated mood lighting in this room. While online photos often present perfectly lit, aspirational spaces, real life demands comfort and adaptability. Will the existing overhead lighting suffice, or will the absence of layered lighting—from floor lamps, table lamps, or wall sconces—leave the room feeling cold or uninviting in the evenings? I want this to be a truly comfortable and adaptable space for us, especially given the inclusion of those cool yet functional recliners. Thoughtful lighting can transform an area from merely functional to truly atmospheric, and I want to ensure we get this right for our everyday living.
That’s all for our living room design deep dive this week! I’ll be back next week with the dining room portion of this design plan, where we’ll explore how the open-concept space will flow seamlessly. In the meantime, I highly encourage you to check out the incredible work of the other participants in the Spring One Room Challenge below. There’s a wealth of inspiration and creativity to be found!
Other ORC Participants To Check Out!
At Home With Ashley | Casey Keasler | Dorsey Designs | The Farmhouse Project | Home Made by Carmona | House of Funk | House of Jade Interiors | House Seven Design | House That Lars Built | Inspired by Charm | Jana Bek | Jessica Brigham | Kelly Golightly | Murphy Deesign | The Pink Pagoda | Sarah Gunn | Sherry Hart Designs | Sugar & Cloth | Veronica Solomon | Vintage Revivals | Media Partner BH&G | TM by ORC