
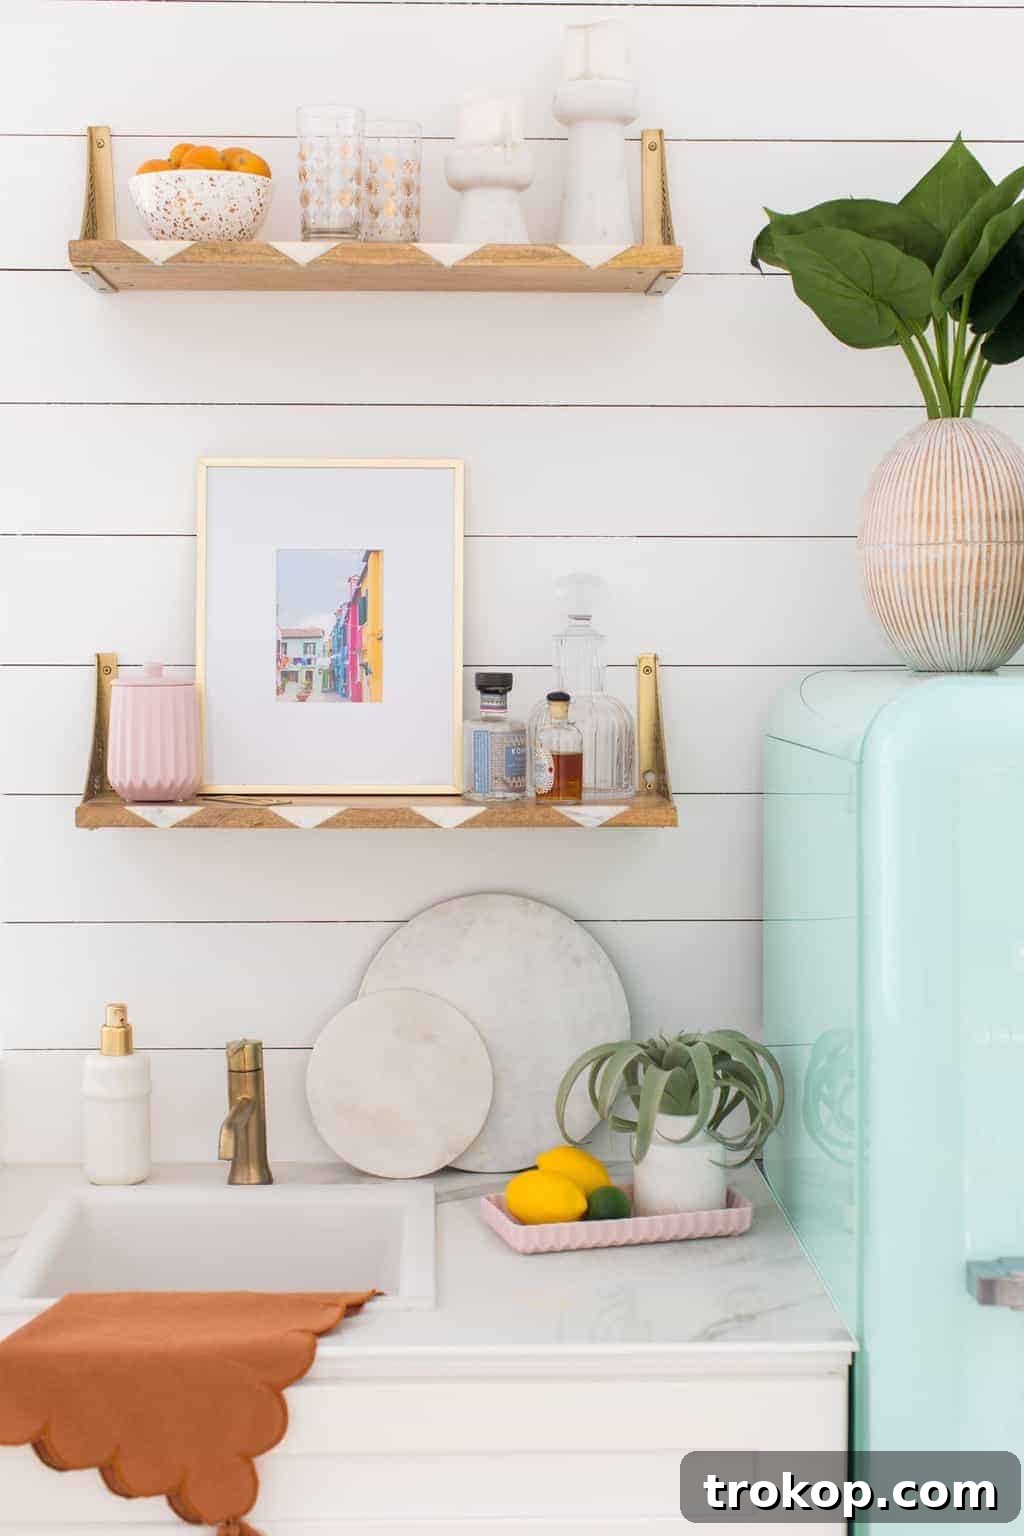
Welcome to a stunning reveal that proves dreams don’t have to break the bank! We successfully transformed our neglected upstairs wet bar into a stylish and highly functional space, a true modern farmhouse oasis, all while adhering to a budget. This project wasn’t just about aesthetics; it was about smart planning, resourceful execution, and making every dollar count. Get ready to discover invaluable budget-friendly tips that can inspire your next home renovation, proving that chic design and practicality can coexist beautifully.
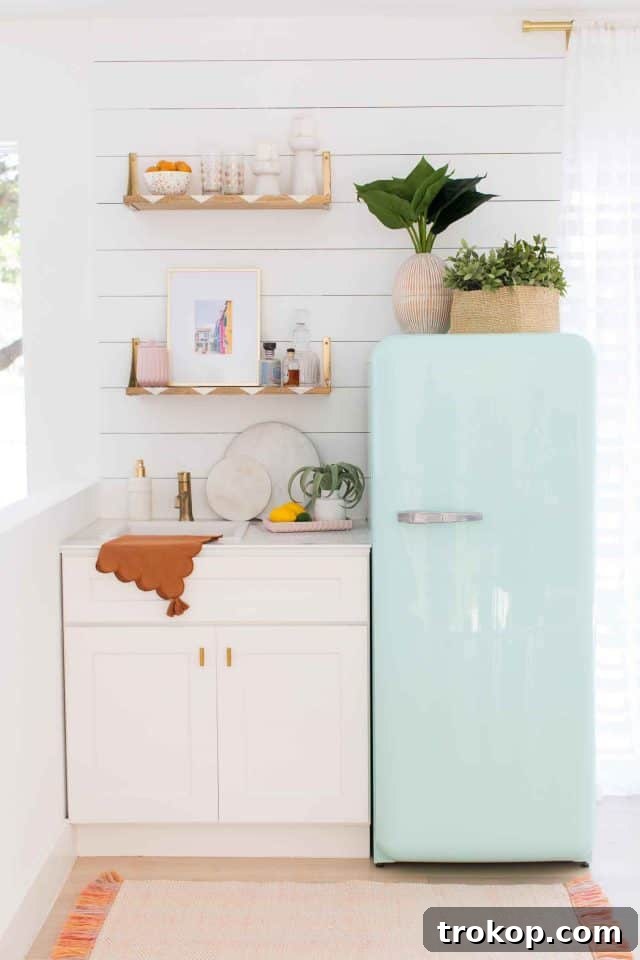
Through countless home renovations, one crucial lesson has stood out: maximizing the value from every aspect of a makeover is always worth the effort. This philosophy guided us through our latest project, turning what was once an underutilized corner into a true gem of our home. We constantly seek ways to achieve high-end results without the hefty price tag, and this wet bar makeover is a testament to that approach. From repurposing materials to strategically choosing partnerships, every decision was made with both design and budget in mind.
In line with our commitment to smart shopping and value, we were thrilled to partner with Capital One and Walmart for this wet bar transformation. This collaboration not only helped us acquire essential supplies but also reinforced our belief in leveraging reward programs for major home projects. The Capital One Walmart Rewards Mastercard offers fantastic perks that are incredibly useful for anyone tackling home improvements. My absolute favorite benefit is the 5% back on Walmart.com purchases, including Grocery Pickup and Delivery – a true lifesaver for someone like me who relies heavily on online and app shopping for everything from decor to daily necessities. This isn’t just about saving money; it’s about making our renovation journey more efficient and rewarding.
While grocery rewards are my top pick, the card’s versatility extends to travel, offering the option to redeem rewards for flights and hotels. Although I’m currently so enchanted with our newly renovated home that leaving feels unlikely, these travel perks are incredibly enticing for future adventures. This strategic partnership allowed us to make our budget go further, proving that a little planning can yield significant returns on your renovation investments. Now, let’s dive into the exciting details of how we revamped our wet bar, complete with captivating before-and-after photos and a comprehensive list of all our room sources.
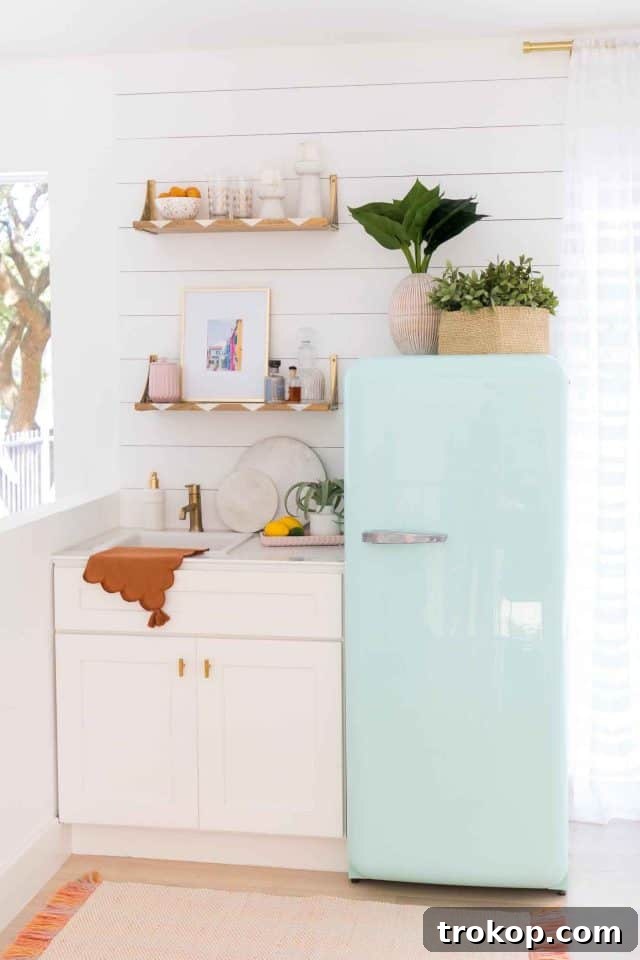
Our Wet Bar Makeover Details
You might be wondering why we chose to focus our renovation energy on this particular space when there are still other rooms awaiting our touch. The answer is simple and highly practical. With the impending arrival of a new baby and a busy toddler already in the house, convenience became our top priority. Having a small, functional home bar with a refrigerator on the second floor, ideally near the bedrooms, is an absolute game-changer. Imagine the ease of having a sink with running water close by for quick bottle washes, or a dedicated spot to keep baby bottles and applesauce pouches chilled. It’s these small, strategic upgrades that make daily life with little ones so much smoother.
This wet bar is strategically located right off our upstairs balcony playroom, making it an ideal central hub for both entertaining and everyday family needs. While the traditional definition of a wet bar leans towards mixing and serving alcoholic beverages, its utility extends far beyond that in our home. For us, it will primarily serve as a convenient storage area for drinks when guests are over and, more importantly, a vital station for keeping all things kid-related—from baby bottles to snacks—perfectly chilled and accessible. This dual functionality was a key driver in prioritizing its renovation.
We explored numerous creative wet bar ideas, noting that these spaces are typically integrated into shared living areas. Our vision was to create a nook that felt seamlessly cohesive with the adjacent playroom, yet possessed its own distinct character and charm. The design needed to be robust enough for daily family use, stylish enough to complement our modern farmhouse aesthetic, and practical enough to support our busy lifestyle. This balance between form and function, aesthetics and utility, was at the heart of our design process for this essential upstairs amenity. Every element, from the choice of materials to the decorative accents, was carefully considered to achieve this harmonious blend.
The Before
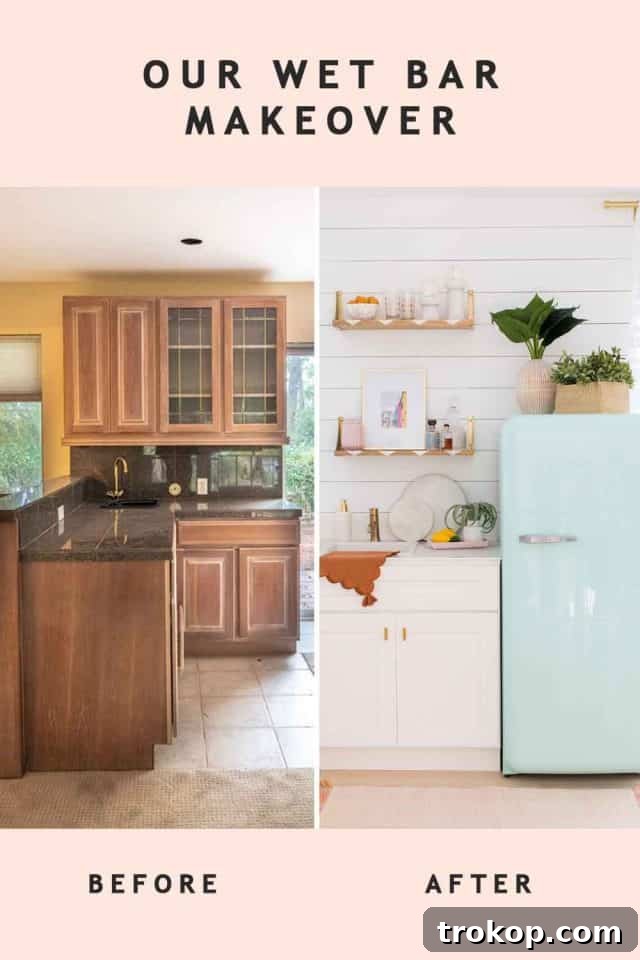
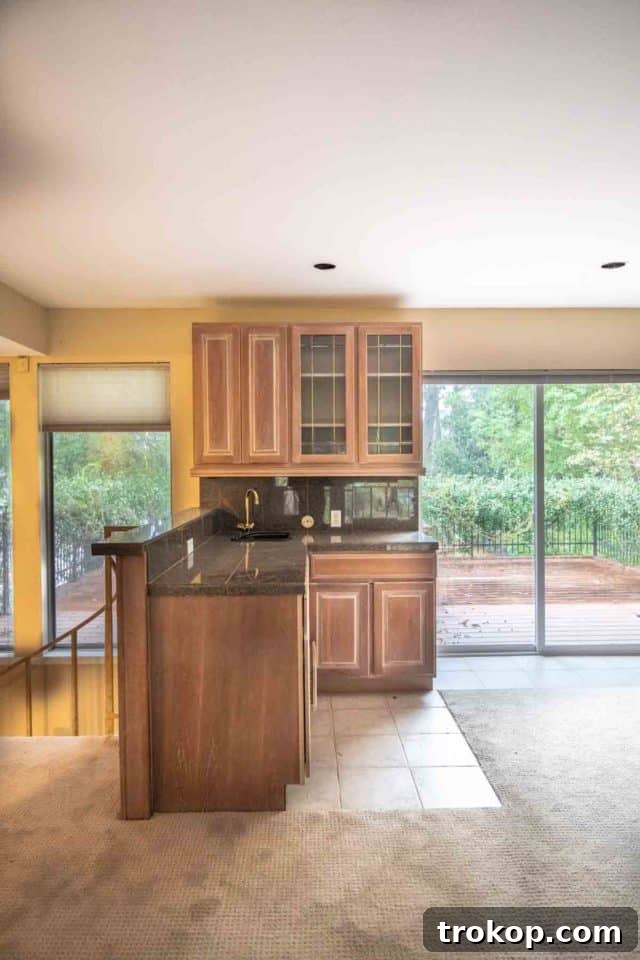
When we first purchased the house, this particular corner of the upstairs presented a significant renovation challenge. The existing space was, to put it mildly, outdated and uninspiring. A quick glance at the initial before photos and video walkthrough reveals the sheer extent of the work ahead of us across the entire property. This wet bar area was no exception, characterized by tired finishes and a layout that didn’t serve our needs or aesthetic vision.
Our comprehensive renovation journey began last November, and this corner was among the first areas to receive attention. The old, worn-out flooring was promptly replaced throughout the upstairs, and the original wet bar structure was completely ripped out, leaving us with a clean, albeit empty, canvas. For a considerable period, this space remained a blank slate, awaiting its turn in our renovation schedule. This empty phase, however, allowed us ample time to conceptualize and meticulously plan its transformation into the functional and stylish hub it is today.
The foundation of our new wet bar began with the installation of a crisp shaker base cabinet. Shaker cabinets are a timeless choice, offering clean lines and a versatile aesthetic that perfectly complements our modern farmhouse style. Paired with a pristine white sink insert, this combination laid a bright and fresh groundwork. To add a touch of sophistication and warmth, we selected a striking champagne bronze faucet. This choice wasn’t arbitrary; it was carefully coordinated to match the custom bronze hardware we meticulously selected for all the cabinet doors, creating a cohesive and elegant look throughout the space. The subtle gleam of the bronze against the white cabinetry adds a luxurious yet understated detail.
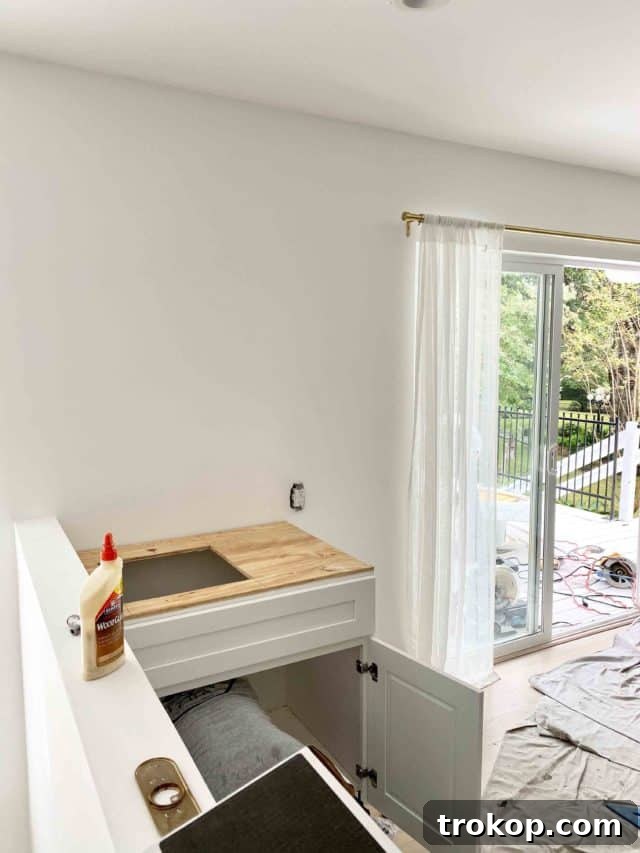
For the countertop, we embraced an ingenious budget-saving strategy: repurposing. We utilized a leftover piece of durable porcelain from our master bathroom renovation. This not only significantly reduced our expenses but also ensured a consistent, high-quality finish. The porcelain offers a sleek, hard-wearing surface that is both practical for a wet bar and aesthetically pleasing, seamlessly integrating with the clean lines of the new cabinetry. This approach highlights how strategic material reuse can elevate a space while keeping costs firmly in check, a fundamental principle of our budget-friendly makeover philosophy.
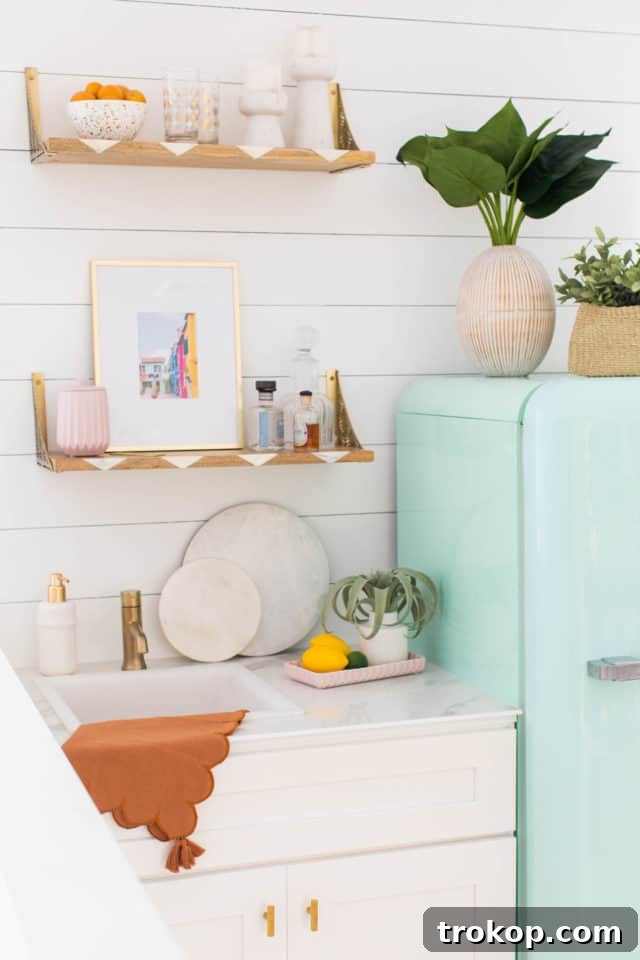
Wet Bar Accent Wall
To infuse our wet bar with that quintessential modern farmhouse charm, we created a unique accent wall using “shiplap”—a design element renowned for its rustic appeal. What makes this particular shiplap special is its origins: it was crafted entirely from leftover wood scraps we had from replacing our home’s baseboards. This resourceful approach turned what would have been waste into a defining feature of the space, truly embodying the spirit of a budget-friendly scrap wood project! The installation was straightforward, involving cutting the wood into uniform strips and attaching them horizontally to the wall, leaving small gaps to mimic traditional shiplap. This DIY method allowed us to introduce texture and character without incurring additional material costs.
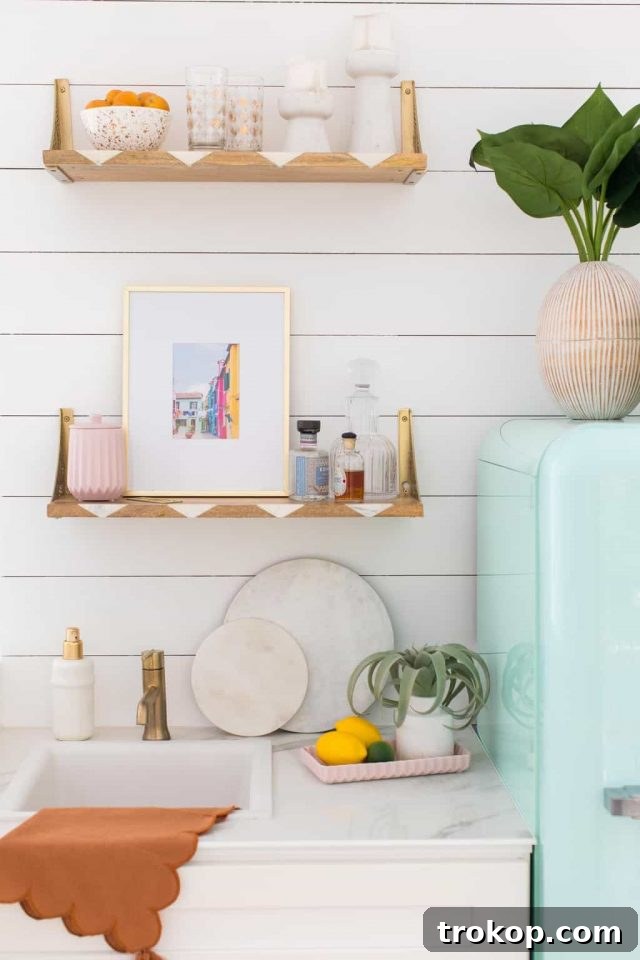
The juxtaposition of this rustic shiplap with the sleek, modern sink and cabinetry creates a delightful visual contrast that defines the modern farmhouse aesthetic. It’s about blending the warmth and authenticity of natural, reclaimed materials with the crispness of contemporary design elements. This balance gives the wet bar a unique personality—inviting and cozy, yet undeniably chic and updated. The accent wall serves as a focal point, drawing the eye and grounding the entire space with its handcrafted texture and understated elegance. It’s a testament to how humble materials, thoughtfully applied, can make a significant design impact.
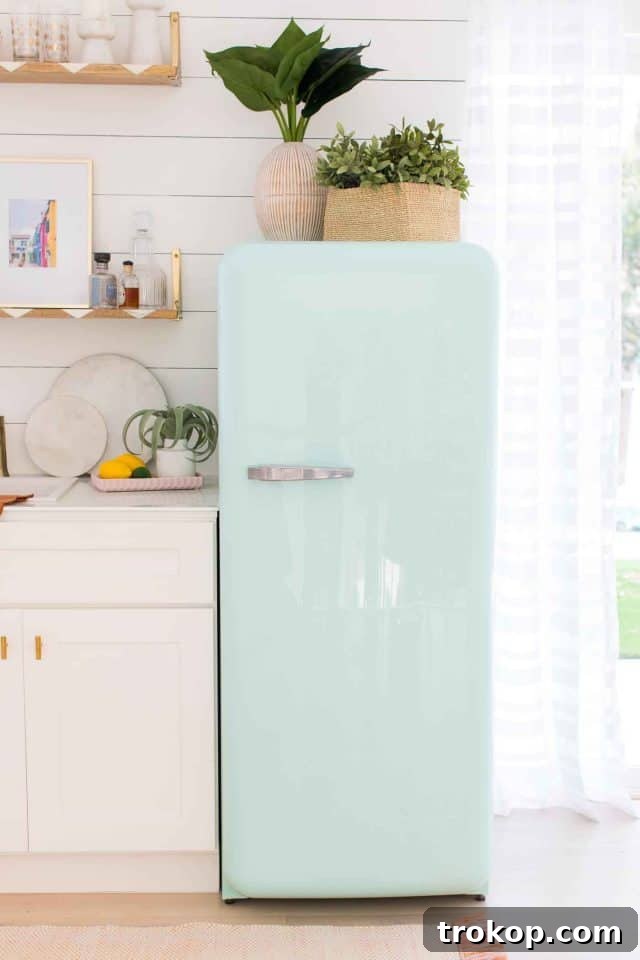
Instead of opting for a traditional wine fridge, which might be typical for a wet bar, we made a conscious decision to install a full-size refrigerator. This choice was driven purely by practicality and our family’s needs. The star of this section is our beloved retro mint green fridge, a piece we proudly repurposed from our old studio kitchenette. I remain absolutely obsessed with its vibrant color and vintage charm! Not only does it add a fantastic pop of personality and a playful retro touch to the modern farmhouse design, but its full capacity provides ample storage for drinks, snacks, and, crucially, baby bottles and purees. For those inspired by this charming appliance but perhaps without a salvaged gem of their own, this mint green fridge offers a wonderful and affordable alternative, achieving a similar aesthetic impact without compromising on functionality.
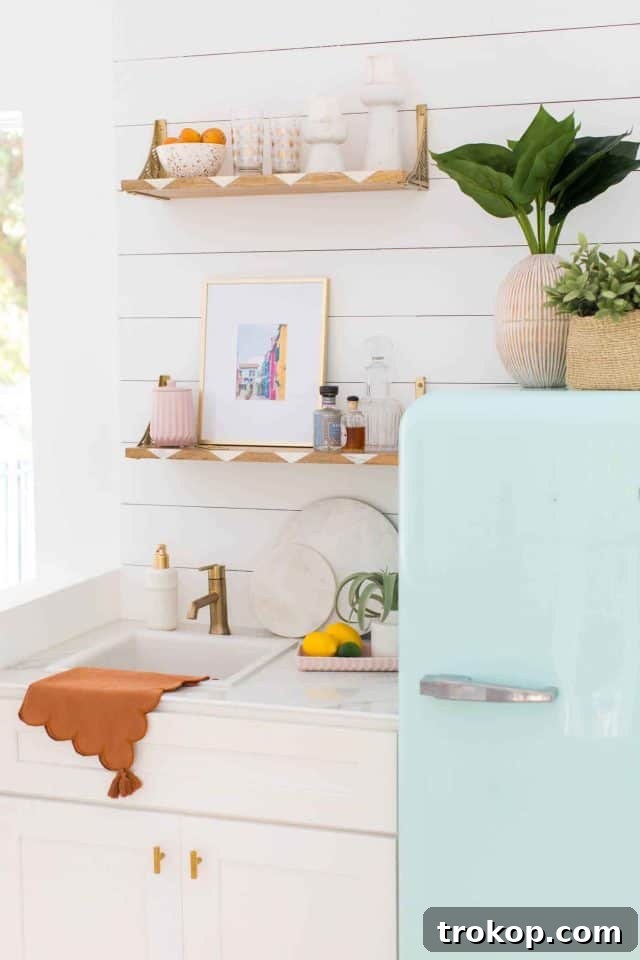
Continuing our theme of resourceful renovation, the original upper cabinets were removed to make way for a more open and airy feel. In their place, we cleverly repurposed shelving units from our old townhouse. This decision not only saved us the cost of purchasing new shelving but also allowed us to maintain a sense of continuity and personal history within our new home. The repurposed shelves were perfect for displaying decorative items, glassware, and other essentials, contributing to the modern farmhouse aesthetic while providing practical storage. This thoughtful reuse of materials is a cornerstone of achieving a high-impact renovation on a modest budget, transforming discarded pieces into functional and stylish elements that enhance the overall design of the wet bar.
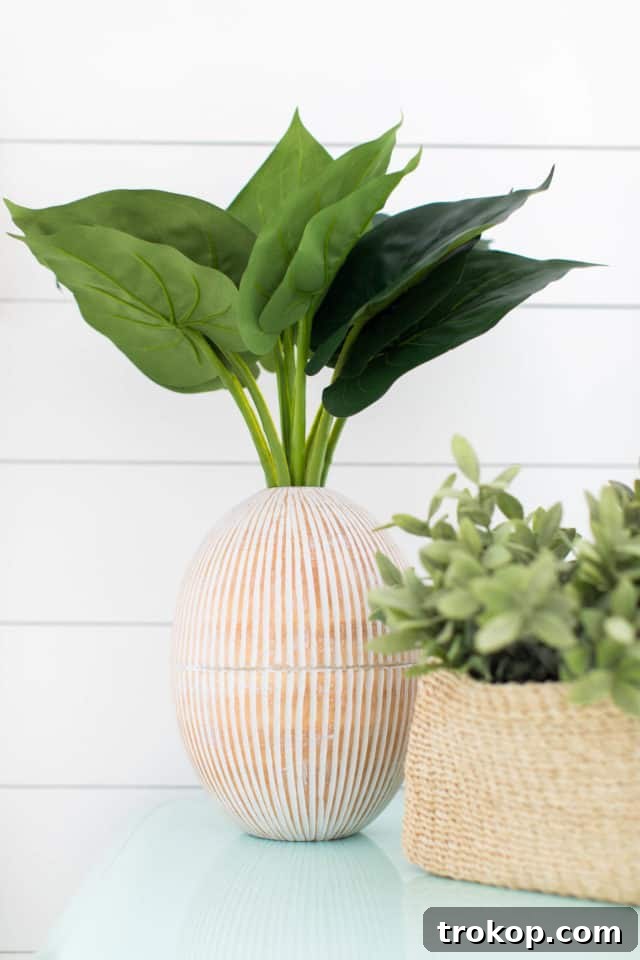
Decorating Our Space
With the structural elements of our wet bar complete, the fun part began: decorating! This phase was all about weaving together cherished decor items from our old townhouse with exciting new pieces, creating a harmonious and personalized space. The goal was to achieve a styled look that felt curated and inviting, perfectly complementing the modern farmhouse vibe we had established. Every item was carefully selected and arranged, striking a balance between aesthetics and functionality, ensuring the wet bar felt like a natural extension of our home’s overall design.
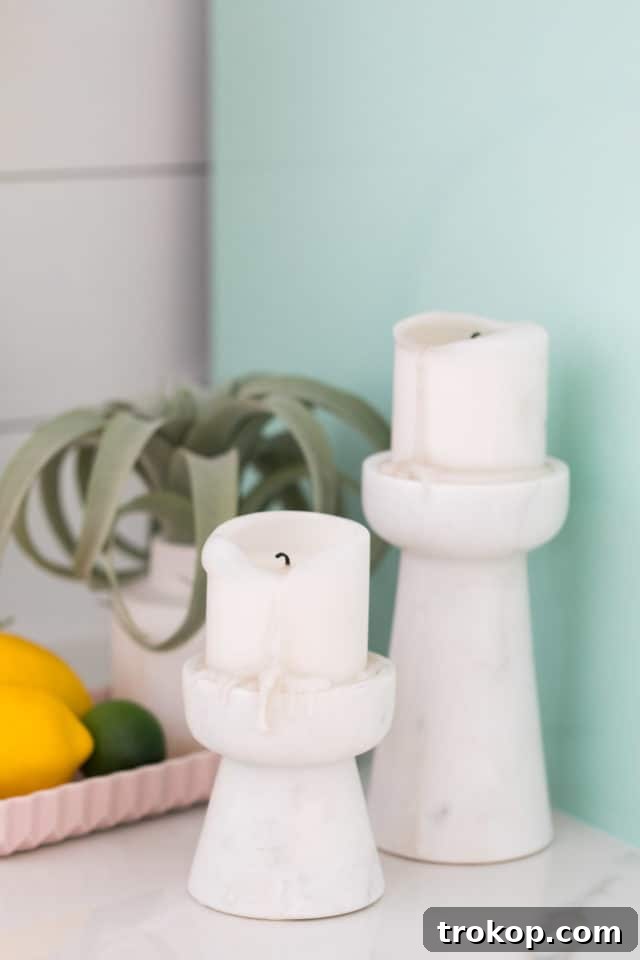
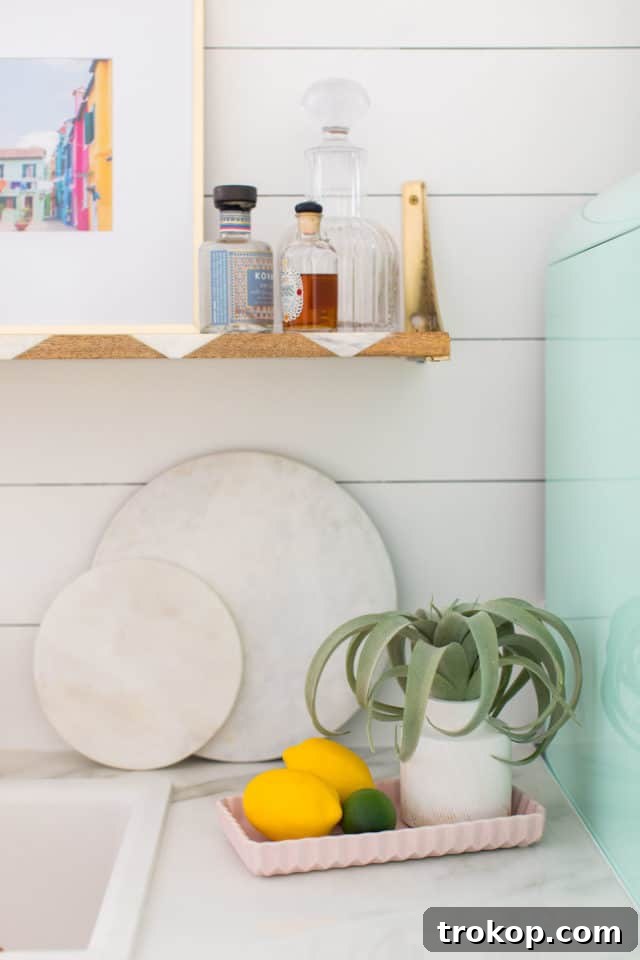
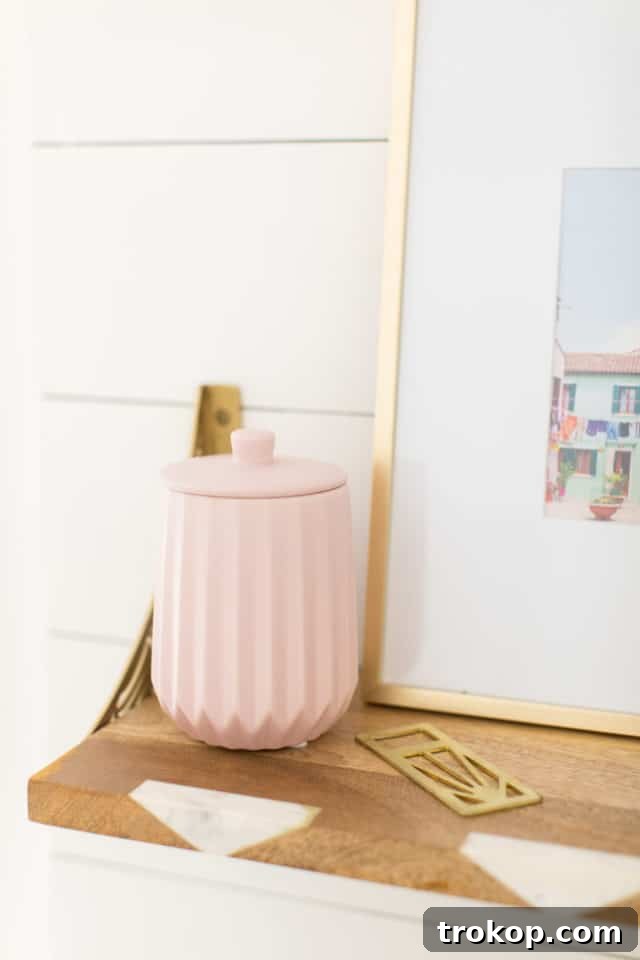
I am particularly obsessed with some of the delightful additions that truly brought the space to life. The scalloped napkins from the Drew Barrymore collection immediately caught my eye with their playful yet elegant design. Their soft texture and unique edge add a touch of whimsical sophistication to the bar area, perfect for entertaining or simply adding a decorative flourish. To tie into the natural elements of our home, I combined these napkins with a beautiful light wood vase, chosen specifically to match the warm tones of our newly installed flooring. This subtle coordination creates a seamless flow throughout the room, enhancing the organic feel of the modern farmhouse aesthetic. Finally, to introduce a pop of color and a touch of modern femininity, I incorporated this pink accessory set. Its contemporary design and soft hue perfectly complement the mint green fridge and the rustic shiplap, adding a fresh and playful dimension to our stylish and functional wet bar.
Home Wet Bar Room Sources
Achieving a stylish and functional wet bar on a budget often involves a mix of new purchases, repurposed items, and clever DIY solutions. Here’s a comprehensive list of the key elements that brought our vision to life, allowing you to recreate a similar look in your own home:
-
The foundation of our wet bar: a sturdy shaker base cabinet, paired with an elegant champagne bronze faucet, and a crisp white sink insert for a clean and modern look.
-
Our resourceful countertop solution: a leftover piece of durable porcelain, ingeniously repurposed from our master bathroom renovation, demonstrating smart budgeting.
-
The iconic retro touch: our charming mint green fridge, a beloved piece originally from our old studio kitchenette, adding a vibrant pop of color.
- Scalloped napkins: these playful yet elegant napkins from the Drew Barrymore collection add a touch of sophisticated whimsy.
- Light wood vase: perfectly matches our new flooring, bringing a natural and cohesive element to the decor.
- Pink accessory set: a modern and feminine touch that complements the overall color scheme beautifully.
More Sugar & Cloth Makeovers
With our upstairs wet bar now a functional and stylish reality, we couldn’t be happier with the outcome. This project highlights our philosophy that even small, strategic renovations can have a huge impact on both the aesthetics and livability of a home. Considering we still have two entirely untouched bathrooms to renovate, along with a slew of other decorating projects on the horizon, aiming for cash back and other rewards on our purchases is consistently a major win. It allows us to stretch our budget further and invest in quality materials and finishes for every corner of our home. We hope this transformation inspires you to tackle your own home projects with creativity and smart planning!
What do you think of how our wet bar turned out? We love hearing your thoughts and seeing your own renovation journeys. If you’re eager for more inspiration and insights into our home transformation process, you can explore additional posts about our ongoing house renovation projects here. Each project comes with its own set of challenges and triumphs, offering plenty of ideas for every room in your home. From bathrooms to living spaces, we’re continuously sharing our journey to create a home that is both beautiful and uniquely ours.
- Our Guest Bathroom Remodel: Before and After
- Master Bathroom Reveal: A Luxurious Transformation
- Modern Kitchen Before and After: Culinary Space Reimagined
- DIY Accent Wall and Guest Bedroom Makeover: Welcoming Retreat
- Mid-Century Living Room and Dining Room Before and After: Open Concept Elegance
This post has been sponsored by Capital One & Walmart. While this is a sponsored partnership, all opinions expressed are genuinely our own, reflecting our sincere satisfaction with their services and products, which we use regularly in our daily lives and home projects. Furthermore, in alignment with our commitment to giving back, Sugar & Cloth is proud to donate 5% of all sponsored campaign earnings to charity. You can read more about our charitable initiatives here.
How to Paint a Porch for an Easy Home Upgrade
Looking for a quick makeover to your exterior? We’re sharing…
Continue ReadingHow to Paint a Porch for an Easy Home Upgrade
We’re Moving!
That’s right, we’re moving! I know, I know. A ton…
Continue ReadingWe’re Moving!
Our Revamped, Open Concept Living Room & Dining Room Design
Explore a harmonious blend of style and functionality as we…
Continue ReadingOur Revamped, Open Concept Living Room & Dining Room Design
Lakeside Modern Living Room Before & After
This bright white lakeside modern living room design is the…
Continue ReadingLakeside Modern Living Room Before & After