
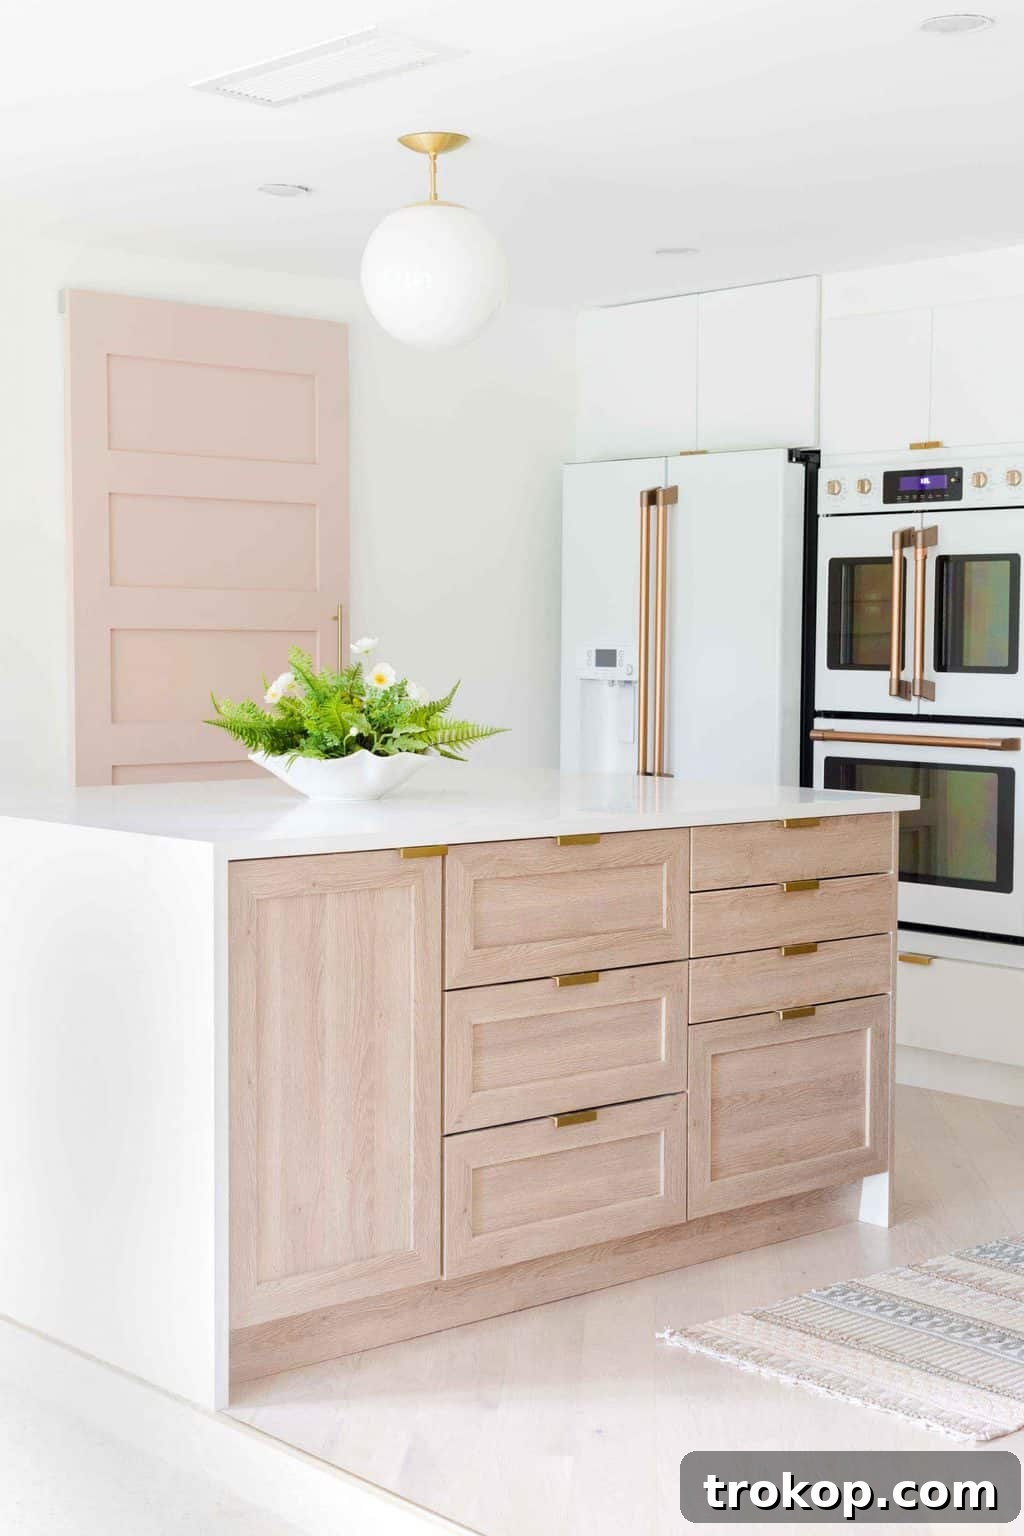
From Dreary to Dream: Our Complete Kitchen Renovation Before & After Transformation
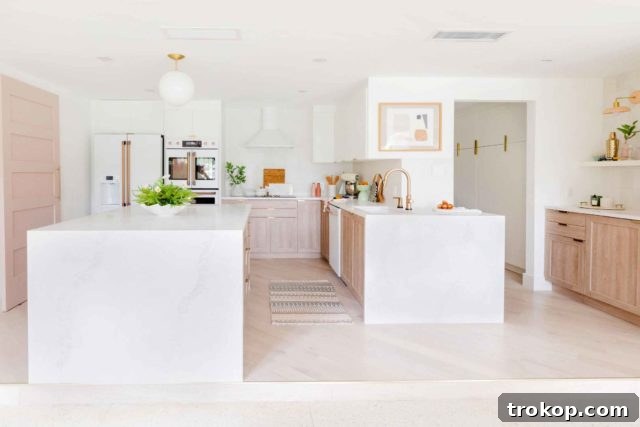
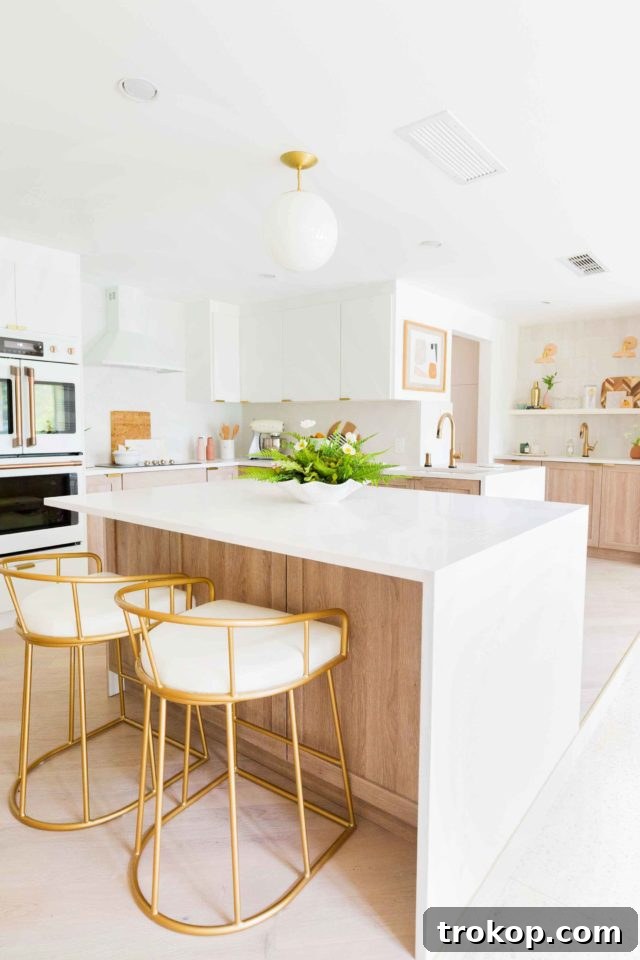
Embarking on a full kitchen renovation journey has been one of the most rewarding home improvement projects we’ve ever undertaken. For years, we dreamt of transforming our fixer-upper’s most uninspiring space into a functional, beautiful, and inviting heart of our home. Today, we are absolutely thrilled to finally unveil the stunning before and after photos of our modern kitchen transformation.
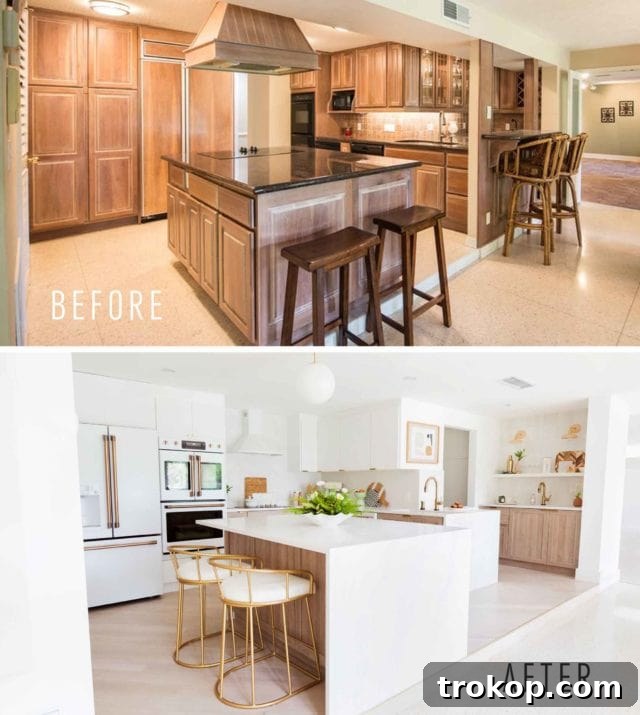
When we first purchased this house, the kitchen was undeniably our least favorite area. It was awkwardly sectioned off, lacked natural light, and featured a cumbersome layout that hindered both cooking and entertaining. Its dreary atmosphere did little to inspire culinary creativity or social gatherings, making a complete overhaul an absolute necessity. Our vision was clear: to create an open, bright, and highly efficient kitchen that would serve as the central hub for our family life.
The journey began with an ambitious redesign of the entire floorplan. We knew that to achieve the open-concept kitchen of our dreams, significant structural changes would be required. Partnering with the expert team at Genesis Construction, we meticulously gutted the existing space and reframed it, paving the way for a much more inviting and cohesive living area. This foundational work was crucial in overcoming the original layout’s limitations and laying the groundwork for the expansive kitchen you see today. While the path was not without its challenges – we encountered what felt like “five thousand hurdles” along the way, which we discussed in detail in our initial design plan post – the finished product has exceeded all our expectations.
Currently, we’re focusing on the main kitchen area, but rest assured, posts detailing our walk-in pantry and the charming breakfast nook are coming soon! However, we can’t wait to give you a sneak peek into one of our favorite features: a cleverly concealed appliance closet adjacent to the main island. It’s truly what kitchen dreams are made of, offering unparalleled functionality without compromising on style. For those eager to jump straight to the visual transformation, you’ll find side-by-side before and after photos and a comprehensive list of all the room sources at the bottom of this post.
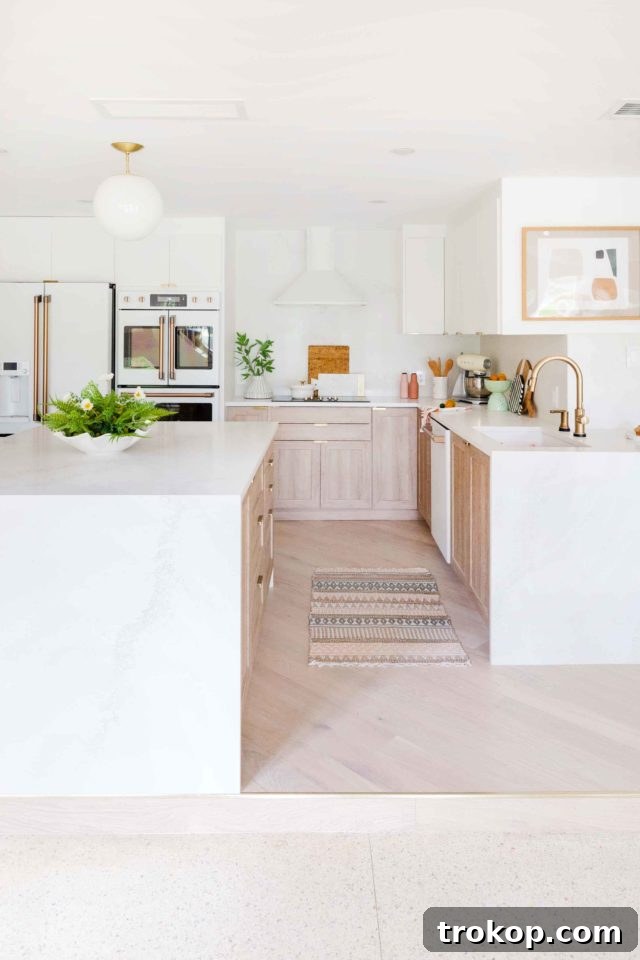
Table of Contents
Our Kitchen Renovation Wish List
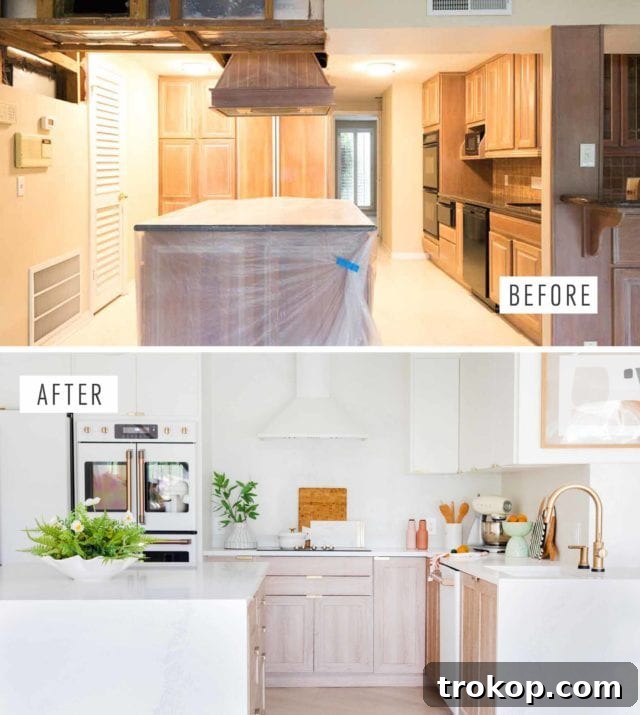
Our initial wish list for this kitchen renovation was extensive, but a few items were non-negotiable. Foremost among them was eliminating the peculiar ceiling drop-down that plagued the original kitchen. This architectural oddity, housing ductwork installed by the previous owner to service a family room addition, made the kitchen feel incredibly confined and visually truncated. Removing it was paramount to achieving the open and airy feel we craved, allowing the space to breathe and connect seamlessly with adjacent areas.
Ideally, we would have also liked to eliminate the step up into the kitchen and salvage the original terrazzo flooring, which held a certain vintage charm. However, every renovation comes with its budget realities. After careful consideration, we determined that removing the step would have been too costly, involving extensive structural modifications beyond our allocated funds. Similarly, despite our best efforts, the old terrazzo floors proved impossible to salvage, forcing us to rethink our flooring strategy. These compromises, though initially disappointing, ultimately led to creative solutions that contributed to the unique character of our new kitchen design.
Planning the Layout and Overcoming Challenges
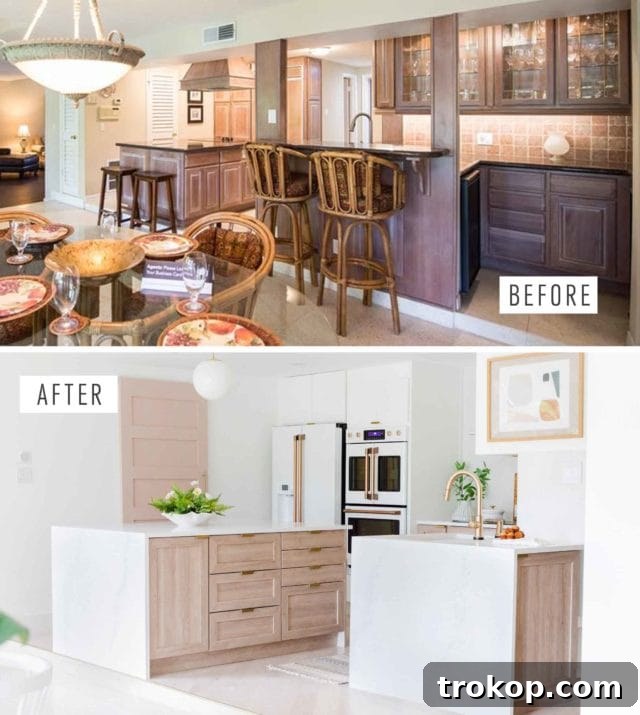
Transforming a “fixer-upper” kitchen meant confronting a myriad of design and structural challenges. The original kitchen’s awkward layout was a major headache – a maze of walls and segmented spaces that cut off natural light and created an inefficient workflow. Our primary goal was to knock down unnecessary barriers, creating an open-concept kitchen that flowed effortlessly into the rest of the first floor. This involved careful planning to integrate the kitchen with the dining and living areas, ensuring that it felt like a natural extension of our home rather than a closed-off room.
Beyond the structural changes, we faced practical design dilemmas. The lack of suitable window placement meant rethinking traditional kitchen layouts that often feature a sink directly beneath a window. We also had to contend with existing structural supports that limited our options for door types and wall placements. Each hurdle, from the unexpected condition of the original floors to the complexities of rerouting utilities, required creative problem-solving and a flexible approach to our initial plans. Working closely with Genesis Construction, we navigated these obstacles, making informed decisions that optimized both aesthetics and functionality. The process underscored the importance of resilience and adaptability in any major home renovation, proving that even seemingly “wonky” layouts can be transformed into highly efficient and beautiful spaces.
Custom Look on a Budget: IKEA Kitchen Hack
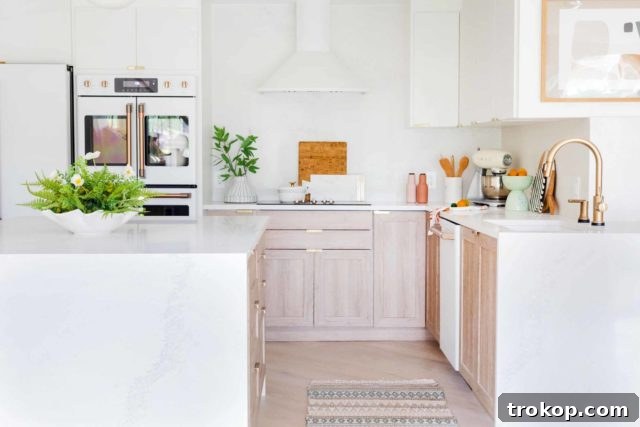
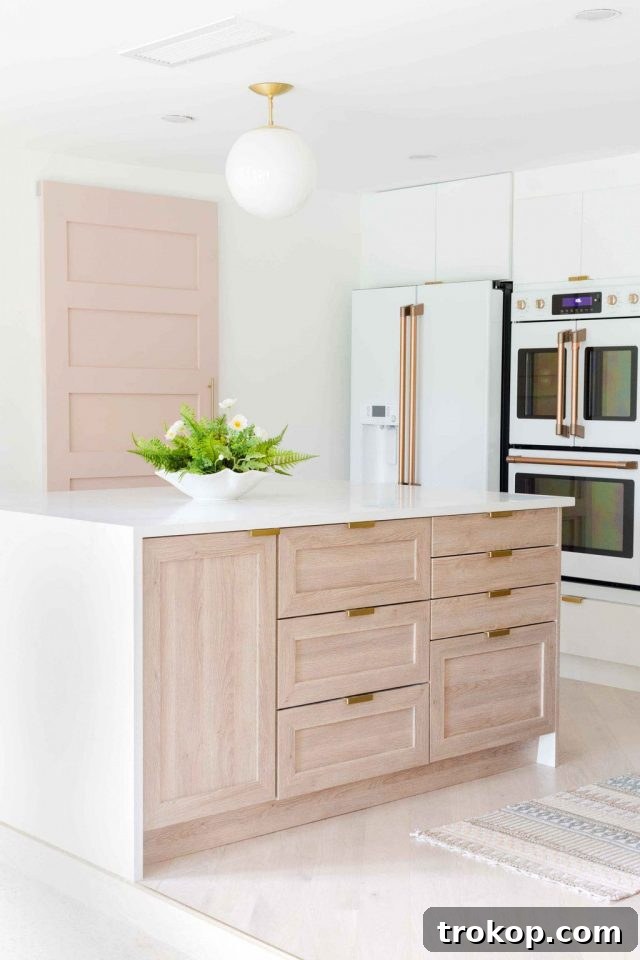
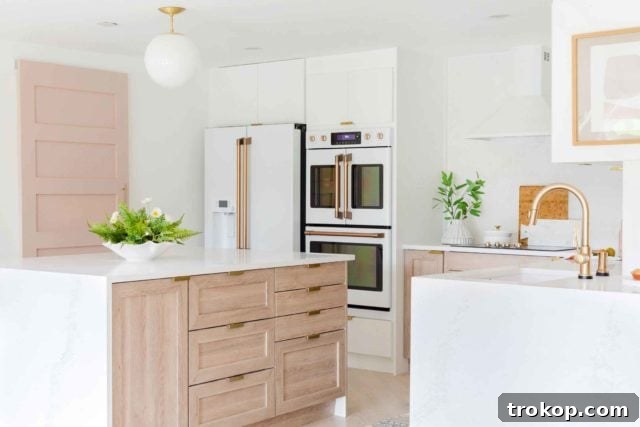
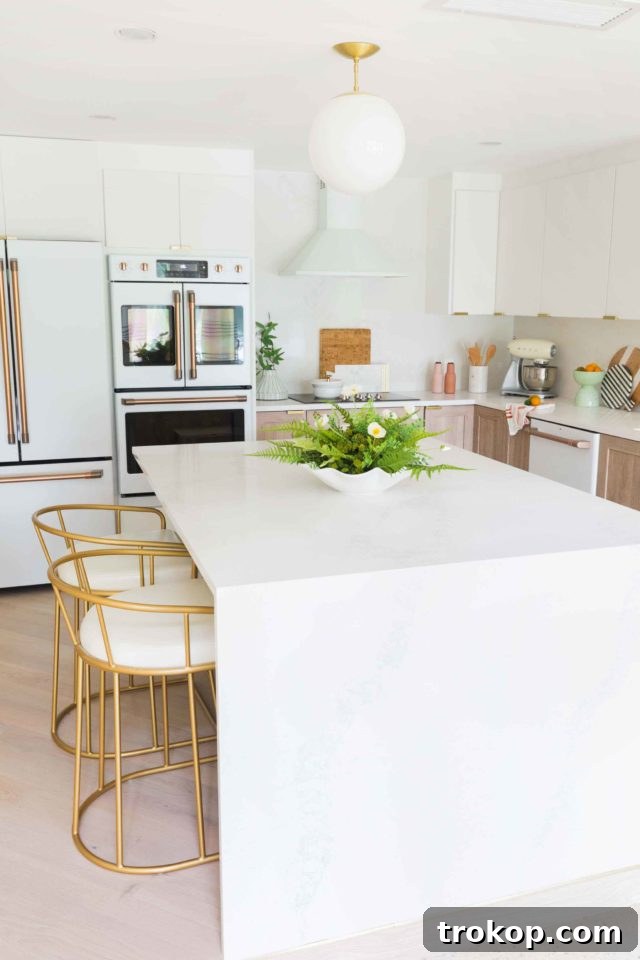
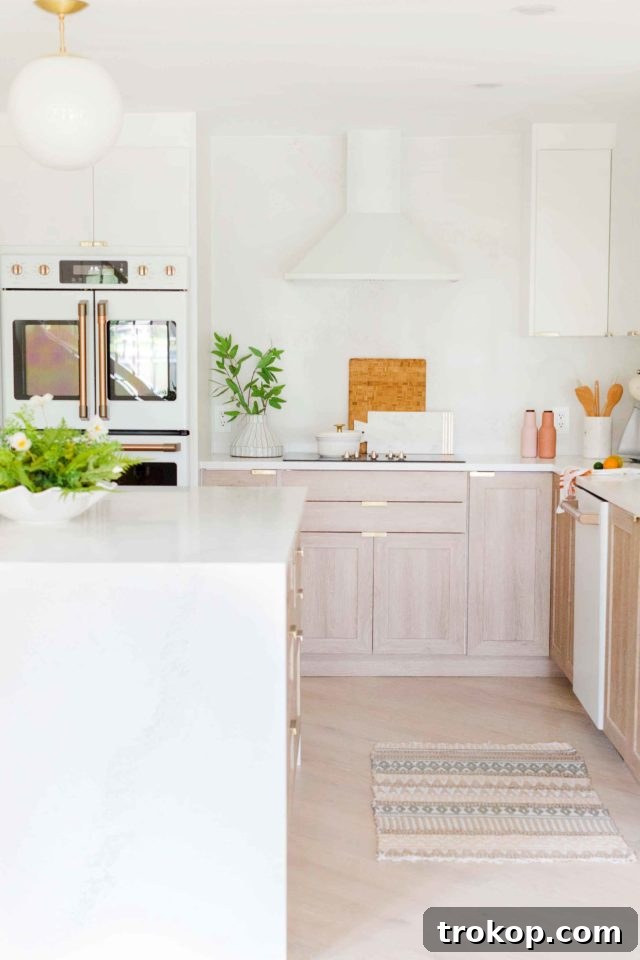
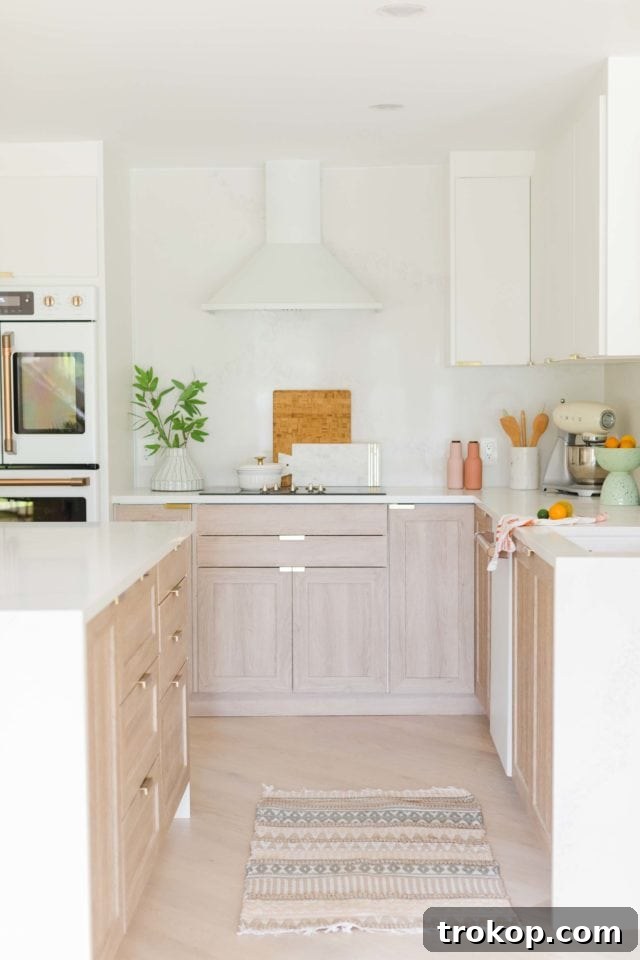
With the original terrazzo flooring out of the picture, we opted for the warmth and elegance of Stuga Studio Oak Cadence wood floors. These beautiful planks provide a natural, grounding element that beautifully complements our chosen cabinetry. For the cabinetry itself, we embraced a popular and effective “IKEA hack.” By utilizing IKEA kitchen bases as the foundation, we were able to install stunning Chris Loves Julia cove shaker cabinet fronts from Semihandmade for the lower units. This ingenious approach allowed us to achieve a high-end, custom look without the prohibitive cost of entirely custom cabinetry, extending this sophisticated aesthetic into our pantry as well.
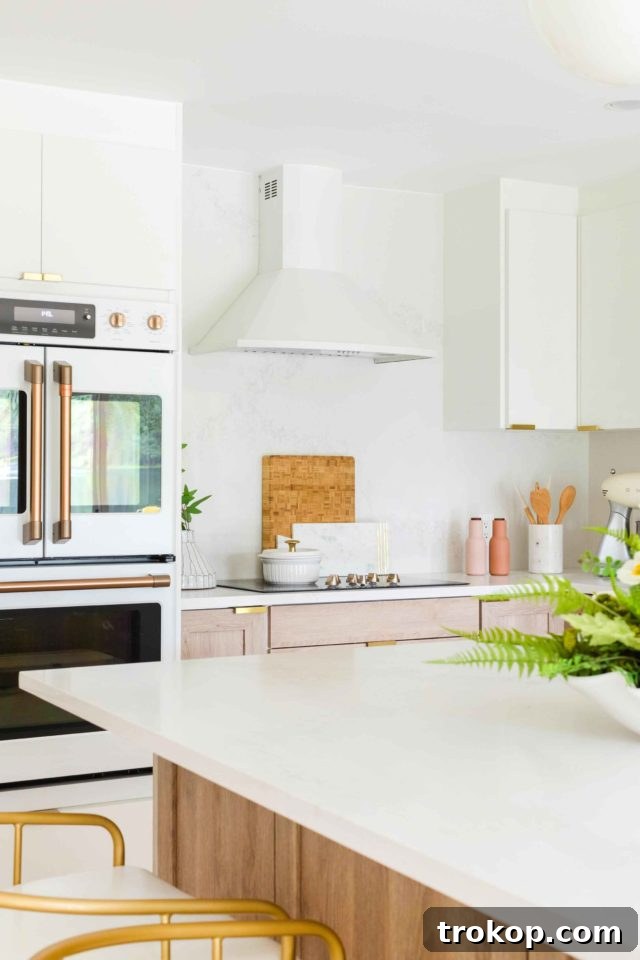
The combination of these distinctive lower cabinets with clean, white upper cabinets and matching walls creates a truly serene and expansive feeling throughout the space. To maintain this minimalist yet luxurious aesthetic, we kept the countertops and backsplash equally refined. We selected matching Caesarstone slabs in Calcutta Nuvo, known for their elegant veining and pristine appearance. This choice ensures a seamless, sophisticated backdrop that allows other design elements, like our statement appliances, to truly shine.
Showstopping Appliances: The GE Cafe Collection
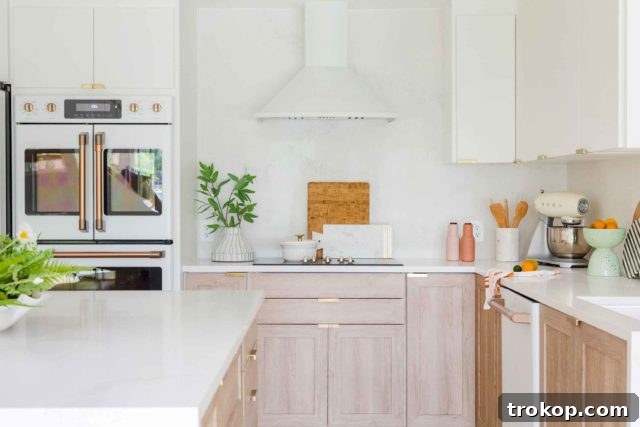
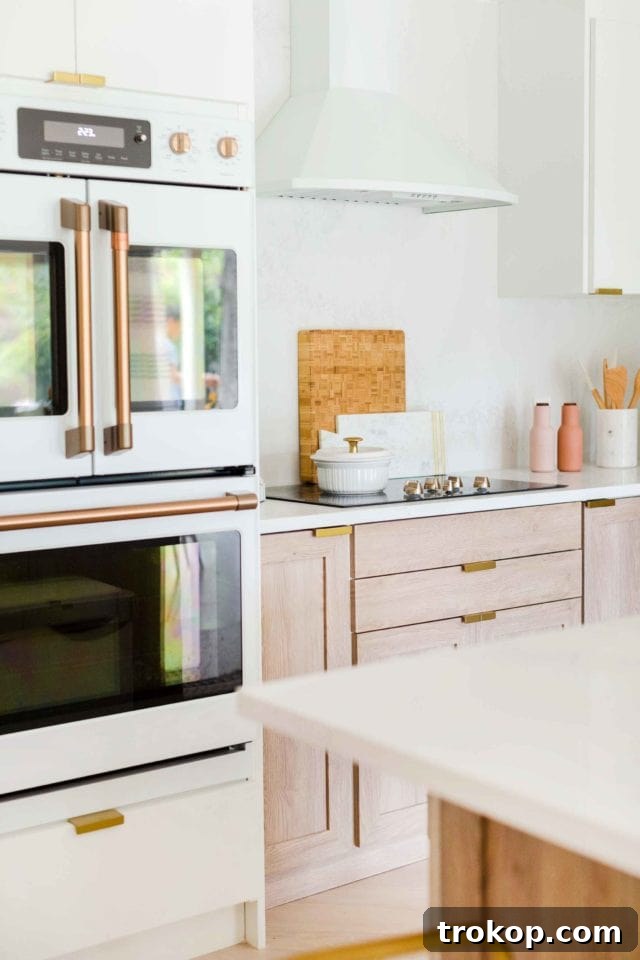
From the very outset of our kitchen renovation, our appliance choices were a firm decision, even before the design plans were finalized. We were absolutely captivated by the exquisite GE Cafe collection from Ferguson Showrooms. Their blend of professional performance, customizable hardware, and sophisticated aesthetics made them an undeniable “must-have” for our dream kitchen. The opportunity to select appliances that offered both superior functionality and striking visual appeal was incredibly exciting.
Can you even imagine the sheer beauty and elegance of a double door wall oven adorned with bronze hardware existing in a real-life kitchen? It’s a truly spectacular piece that instantly elevates the entire space. We adore how these appliances command attention, becoming a central focal point within the kitchen. This allowed us the freedom to design a space where the countertops remain uncluttered, thanks to our innovative solution for housing everyday countertop appliances: a dedicated appliance closet. This strategic choice enhances the kitchen’s sleek appearance and ensures maximum efficiency and style.
The Clever Appliance Closet: A Streamlined Solution
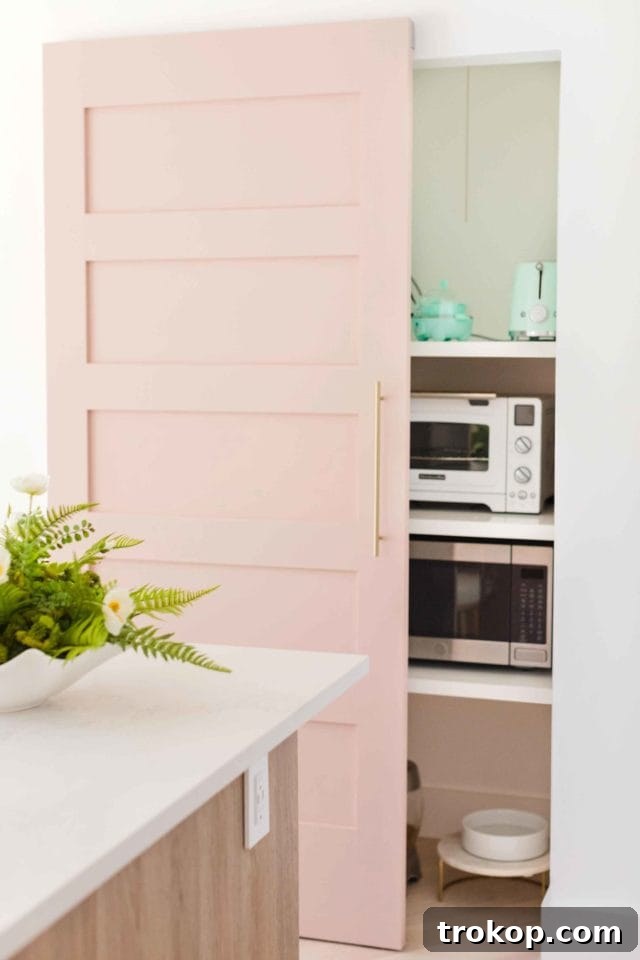
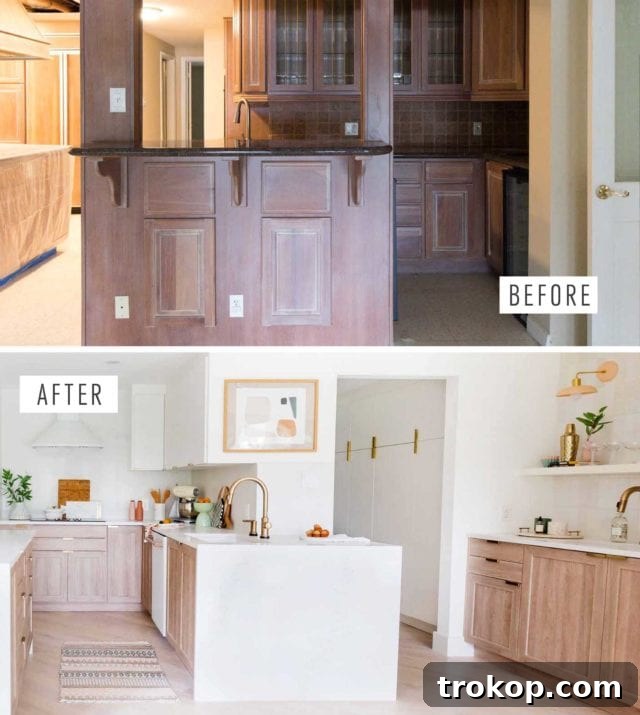
One of our renovation’s crowning achievements is the innovative appliance closet, a testament to thoughtful design and the pursuit of a truly decluttered kitchen. Our goal was clear: to keep the main kitchen surfaces pristine and free from the usual array of small appliances like coffee makers, toasters, and blenders. We envisioned a concealed space that would offer easy access while maintaining the kitchen’s sleek, minimalist aesthetic. Due to existing structural supports, a traditional swinging door wasn’t feasible, which led us to explore sliding door options.
We quickly realized that conventional barn door hardware wouldn’t align with the refined, modern vibe we were cultivating. Fortunately, a suggestion from a clever Sugar & Cloth reader introduced us to the concept of a concealed sliding door system. This ingenious hardware allows a door to retract almost entirely into the wall cavity, disappearing from sight when open. While it represented a significant investment, the seamless, streamlined look it provided was absolutely worth every penny. This hidden gem ensures that our everyday appliances are readily available yet beautifully tucked away, contributing significantly to the kitchen’s overall sense of calm and order.
Thoughtful Sink Placement and Smart Faucets
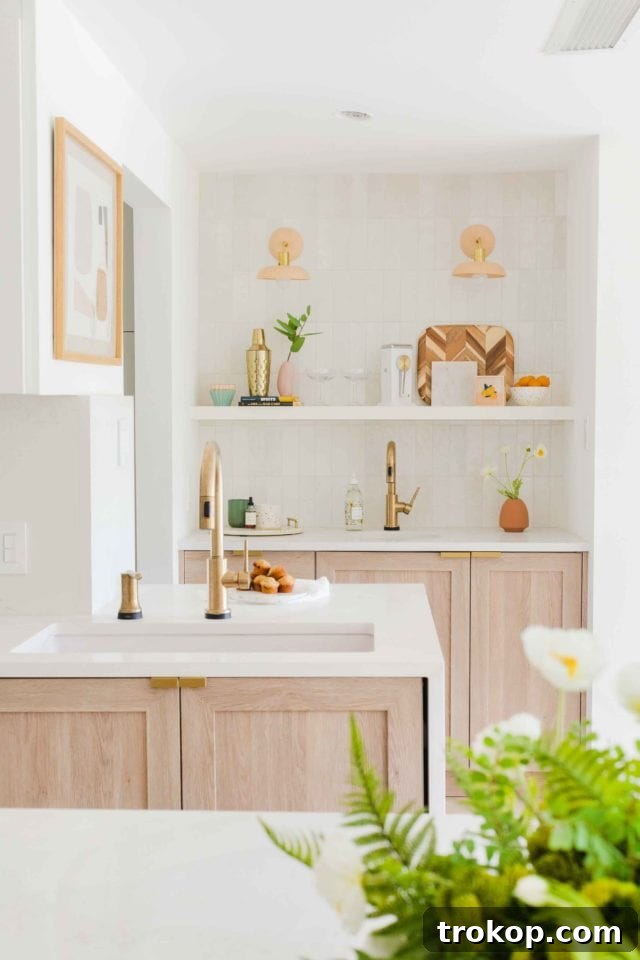
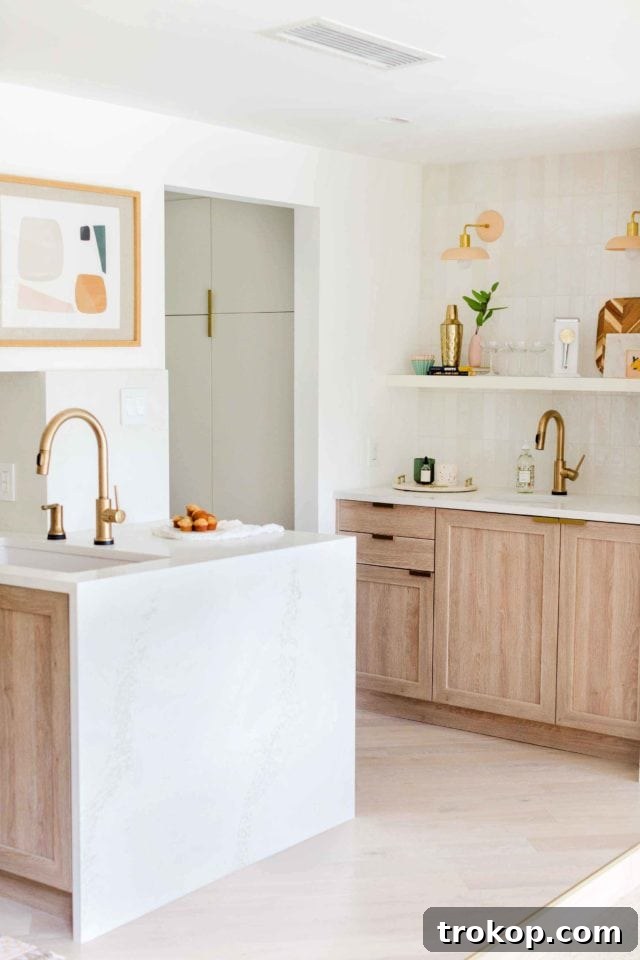
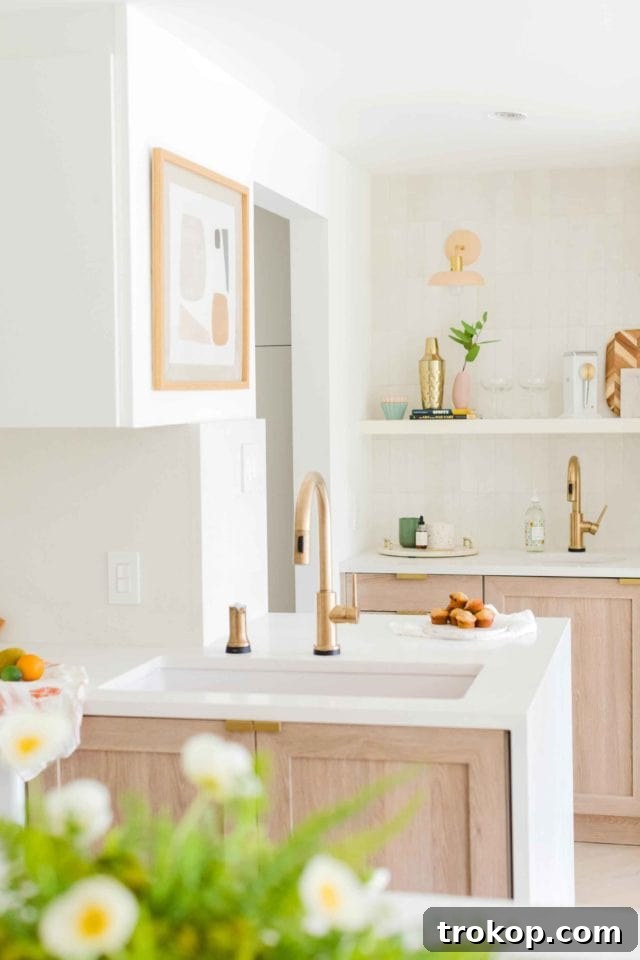
One of the more intricate design challenges was determining the optimal placement for our kitchen sinks. With the only windows situated in the breakfast area, a traditional sink-under-window setup for the main kitchen was not an option. Furthermore, we were firm on avoiding a sink on the main island, as we prefer to keep that central entertaining surface clear of potential clutter. After much deliberation, we decided to keep the main kitchen sink in roughly its original location, albeit with a crucial modification: we made it slightly shorter. This strategic adjustment created a vital walkway leading to our new, incredibly convenient walk-in pantry, which connects directly to the garage – a testament to designing for practicality and flow.
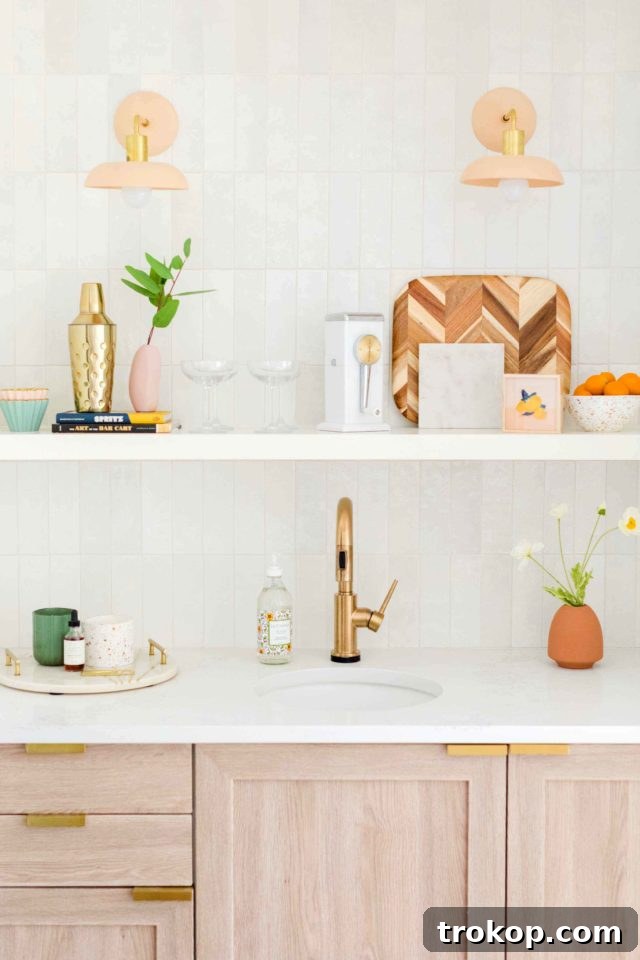
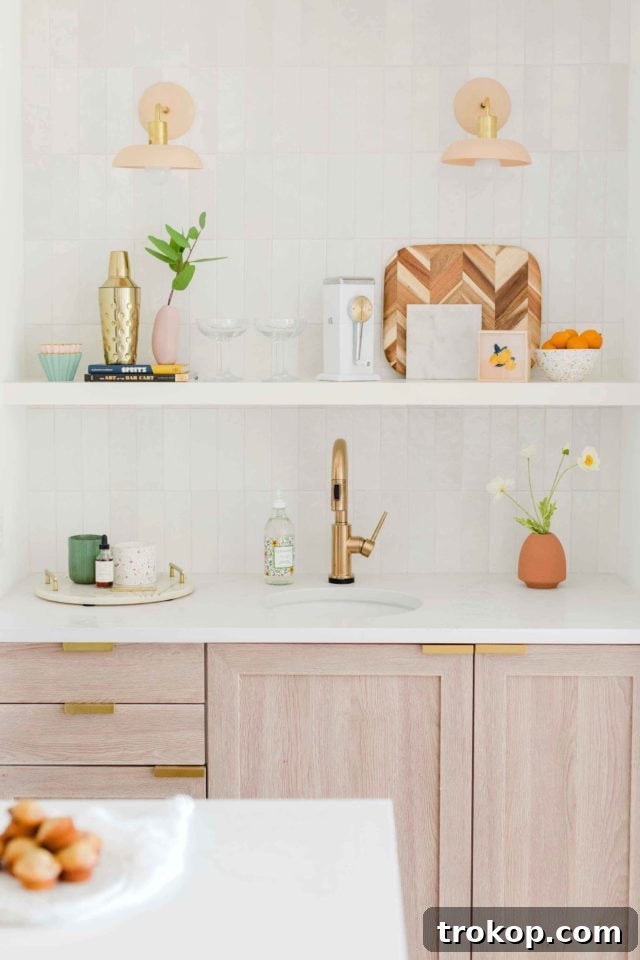
The wet bar sink, a feature we decided to retain, also received a significant upgrade. We enhanced its functionality and opened up its surrounding layout with a sleek new pass-through, seamlessly integrating it into the larger kitchen design. Both sinks now boast state-of-the-art Delta Touch2o faucets. These high-tech marvels have revolutionized our cooking experience, offering unparalleled convenience, especially when our hands are messy. We’ve grown so accustomed to their intuitive touch-on/touch-off functionality that we often find ourselves instinctively tapping faucets at friends’ houses, expecting them to magically spring to life!
Subtle Sophistication: Kitchen Lighting Ideas
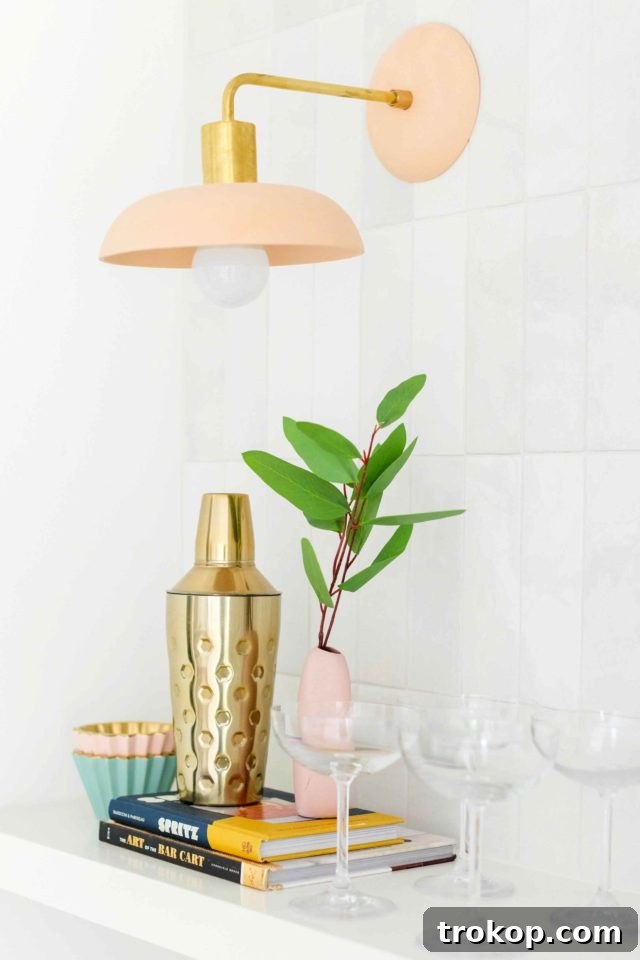
Lighting plays a pivotal role in setting the mood and enhancing the functionality of any space, and our kitchen is no exception. We carefully selected fixtures that would complement our serene design without overwhelming it. The Cedar & Moss sconce lights we chose are a perfect example of this philosophy. Their elegant design and subtle pop of color create a beautiful contrast against the distressed white subway tile backsplash, adding a layer of sophisticated charm.
Beyond these decorative elements, we incorporated recessed lighting throughout the main kitchen area to ensure bright, even illumination for all tasks. Under-cabinet lighting was also installed to brighten work surfaces and highlight the beautiful backsplash. This layered approach to lighting allows us to adjust the ambiance from bright task lighting for cooking to softer, more inviting illumination for evening entertaining. The result is a kitchen that is not only visually stunning but also incredibly well-lit and adaptable to any occasion, truly highlighting the thoughtful design behind every detail.
The Final Transformation and Living the Dream
Honestly, articulating the immense satisfaction we feel seeing these before and after photos is nearly impossible! This kitchen renovation has been an incredibly long and arduous journey, fraught with unexpected challenges and countless decisions. If you’ve been following our progress on Instagram, you’re already familiar with the twists and turns we’ve navigated. To finally witness the complete transformation, from a cramped, outdated space to the open, modern, and highly functional kitchen we now enjoy, is an immense sigh of relief and a source of profound pride.
This project stands as a powerful testament to the idea that even the most “wonky” and seemingly unworkable layouts can be transformed into a dream space tailored precisely to your needs and preferences. It proves that thoughtful design, coupled with perseverance and a clear vision, can overcome significant structural limitations. We’ve learned that a home renovation is not just about aesthetics; it’s about creating a space that enhances daily living, brings joy, and truly reflects your personal style. We are absolutely in love with our new kitchen and cannot wait to create countless memories within its beautifully transformed walls.
Kitchen Renovation Makeover Sources
- Caesarstone Calcutta Nuvo countertops and matching backsplash
- Undermount main sink in white from Signature Hardware
- Undermount bar sink in white from Signature Hardware
- Cedar and Moss wall sconces for over the wet bar
- GE Cafe Refrigerator from Ferguson
- GE Cafe double wall oven from Ferguson
- GE Cafe electric cooktop from Ferguson
- GE Cafe dishwasher from Ferguson
- Chris Loves Julia for Semihandmade shaker cabinet fronts for lower cabinets
- Supermatte white slab cabinet fronts by Semihandmade for upper cabinets
- Delta Touch2o Trinsic Sink Faucet
- Delta Touch2o soap dispenser
- Stuga Studio flooring in Oak Alpine
- AKDY White range hood
- Sumner Street Finger Pulls
- Panel ready warming drawer from Ferguson
- GE Cafe microwave for the appliance closet
- Abstract art
- Lemon print
- Subtle pink sliding appliance closet door, painted in Sashay Sand
- Concealed sliding door hardware (Specific link not provided in original)
- White distressed subway tile (Specific link not provided in original)
- Rug in front of sink from At Home Stores
- Planter on our island is an upcoming DIY (Specific link not provided in original)