
Our New Master Bathroom Remodel — After months of diligent planning, meticulous execution, and a fair share of unexpected challenges, the moment has finally arrived! We are thrilled to unveil the breathtaking transformation of our master bathroom. This isn’t just a simple refresh; it’s a complete **master bathroom remodel** that has turned an outdated, impractical space into a serene, stylish sanctuary. Get ready to dive into the inspiring before and after journey of this significant **bathroom renovation project**, packed with **design ideas**, material selections, and our personal touches.
For those who have been following our home renovation saga, you know this journey has been a long time coming. We first shared the raw, unpolished ‘before’ photos of our fixer-upper house, including the master bathroom, to give you a true glimpse of the canvas we started with. It was a space that, while functional, was far from inspiring, characterized by peculiar architectural choices and worn-out fixtures. Our vision for this **bathroom remodel** was clear: to create a tranquil escape that harmonized with the rest of our home’s updated aesthetic, blending modern amenities with timeless design. We faced several hurdles throughout the process, which we touched upon in our initial master bathroom design plan and update posts. These earlier discussions also detailed our ‘must-haves’ – the non-negotiable elements we envisioned for our dream bathroom, guiding every major investment and design decision.
Bringing our ambitious designs to life required the expertise of a fantastic team. Genesis CP served as our dedicated construction partner throughout the entire house renovation, and their meticulous craftsmanship was instrumental in realizing the intricate details of our master bathroom. Beyond structural changes and aesthetic upgrades, we also focused on enhancing natural light, a crucial element for creating a bright and airy atmosphere. For this, we collaborated with Innovative Skylights to install Velux sun tunnel skylights. These discreet yet powerful additions have dramatically brightened the space, banishing shadows and infusing the bathroom with a welcoming glow that was previously unimaginable.
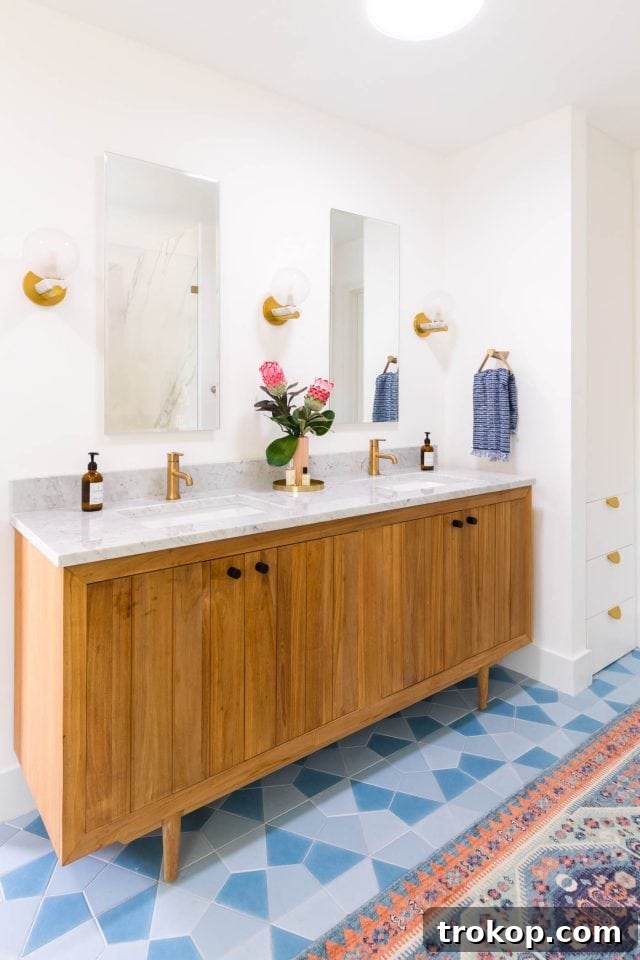
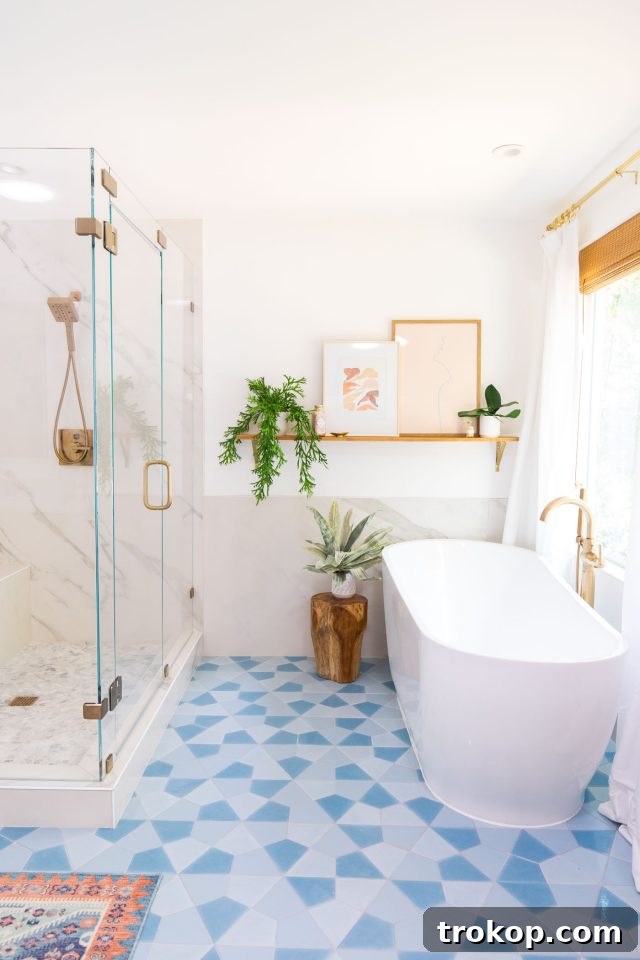
Table of Contents
The Floorplan & Flooring
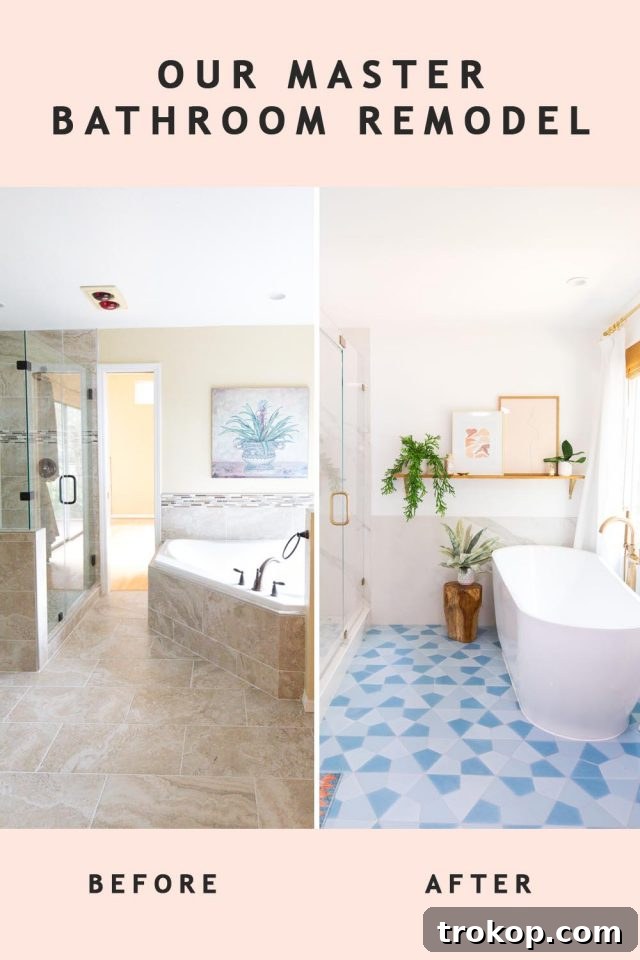
One of the most immediate and impactful changes to the master bathroom’s layout involved addressing a rather peculiar feature: a pocket door that offered a secondary entrance from an adjacent bedroom. This unusual setup made little sense, disrupting privacy and offering minimal utility, not to mention the door itself was perpetually stuck! Eliminating this superfluous entrance was a key **floorplan optimization**, allowing us to streamline the space and enhance functionality. While we largely maintained the existing footprint, this singular change opened up possibilities for other significant upgrades.
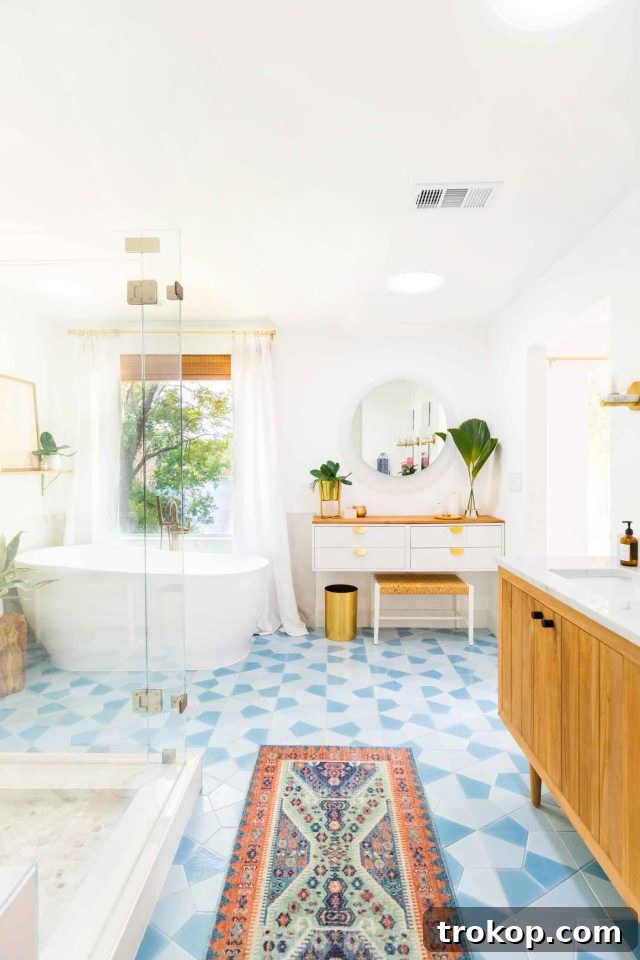
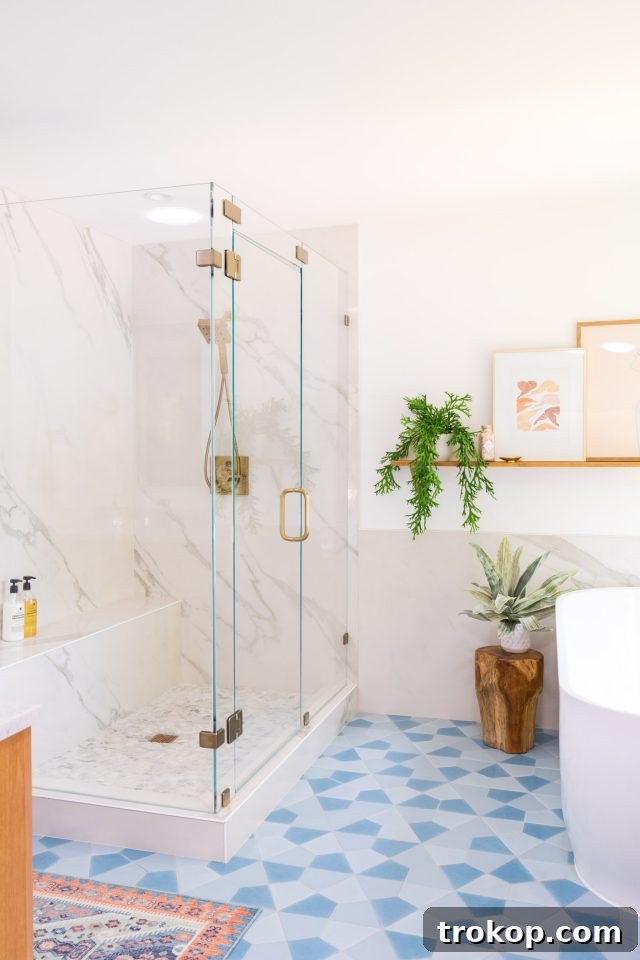
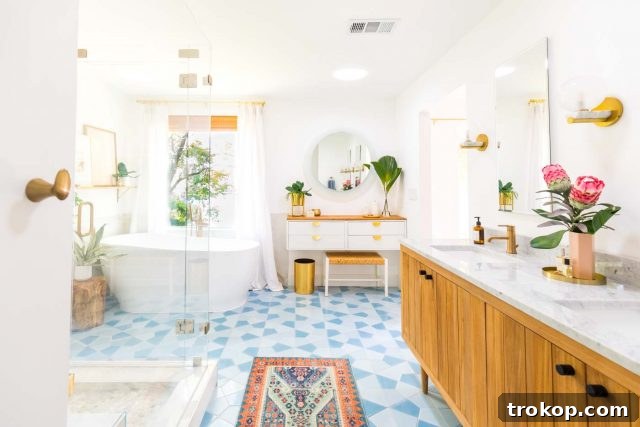
The true showstopper, however, lies beneath our feet: a custom Fireclay Tile flooring pattern. We were determined to incorporate a vibrant yet sophisticated blend of blues, and the combination of the Crater Lake, Morning Thaw, and Caribbean Blue hexite tiles exceeded all expectations. This mosaic creates a dynamic visual anchor, turning the floor into a piece of art that sets the serene tone for the entire room.
Our Master Bathroom Remodel Before & After Photos
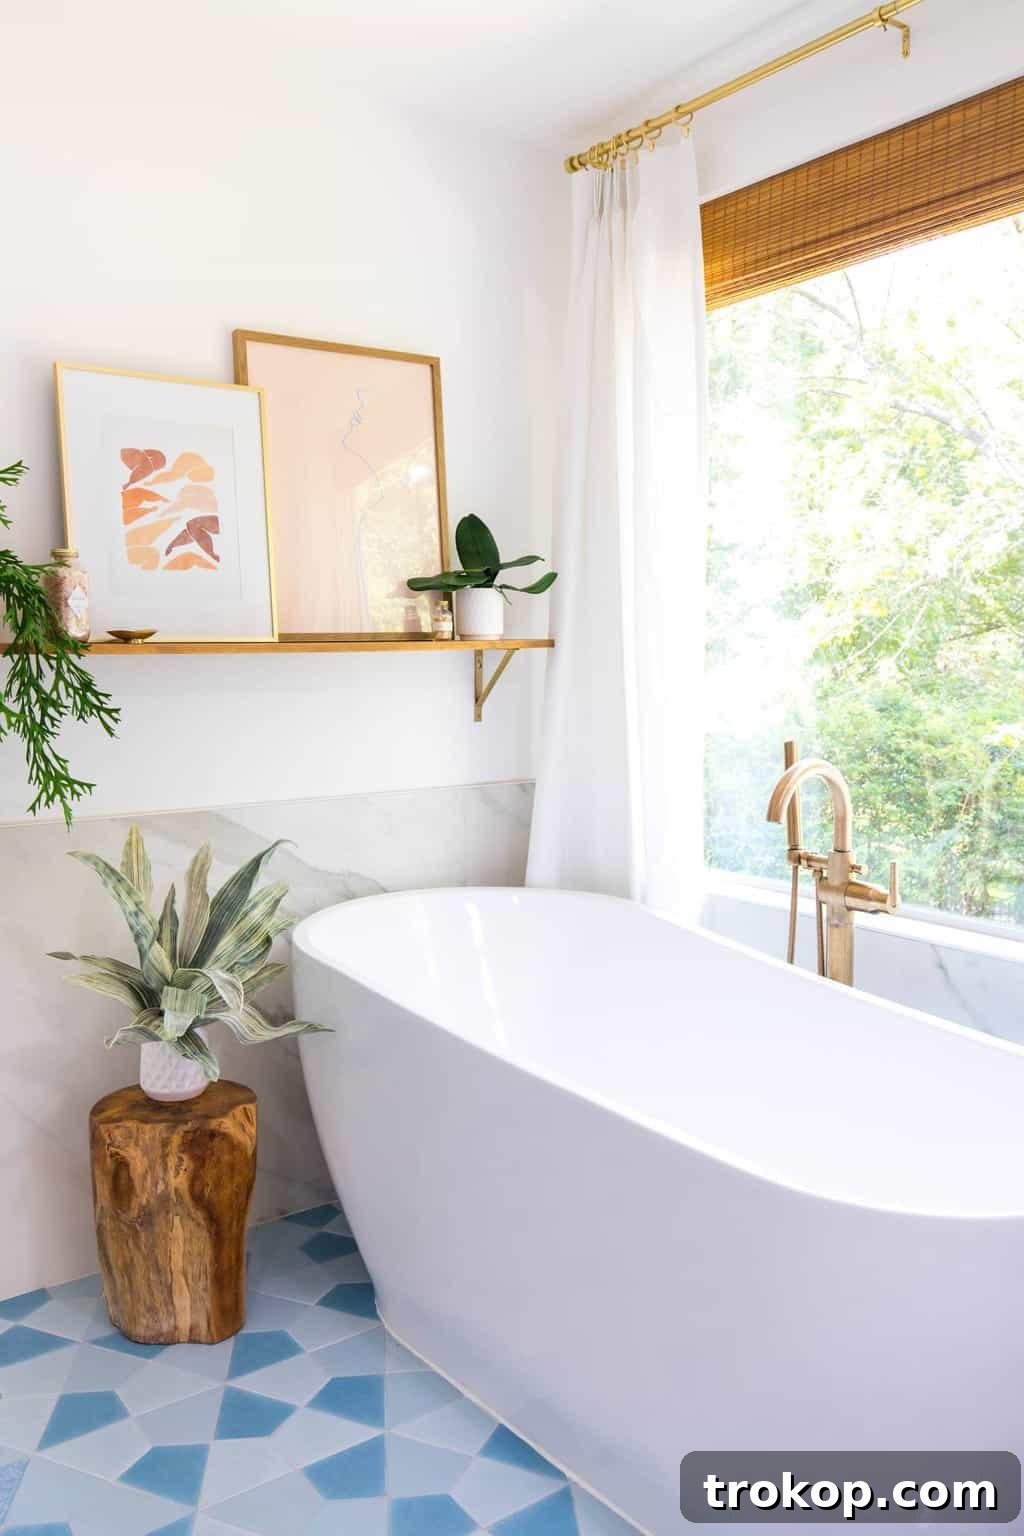
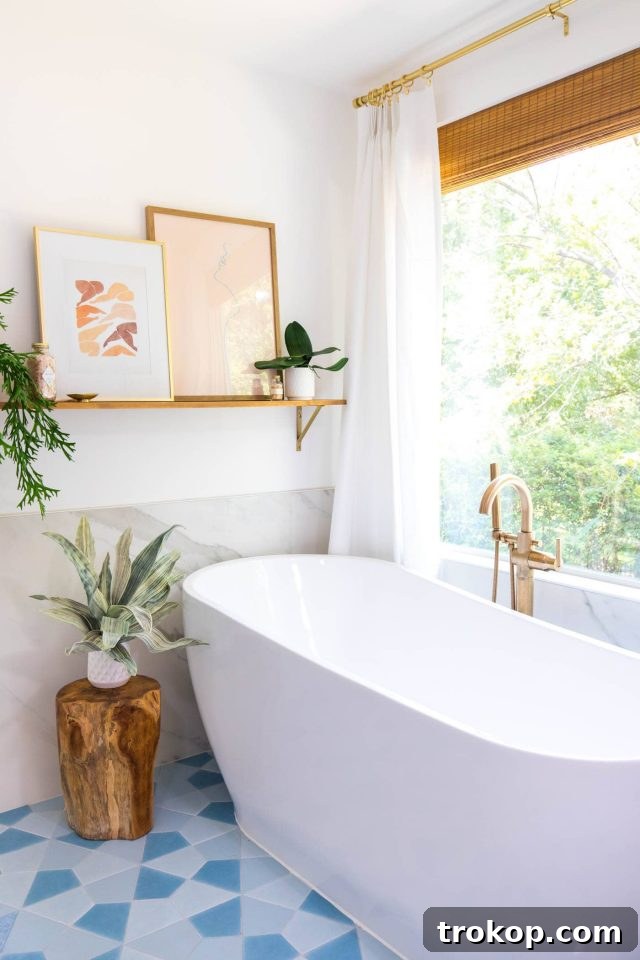
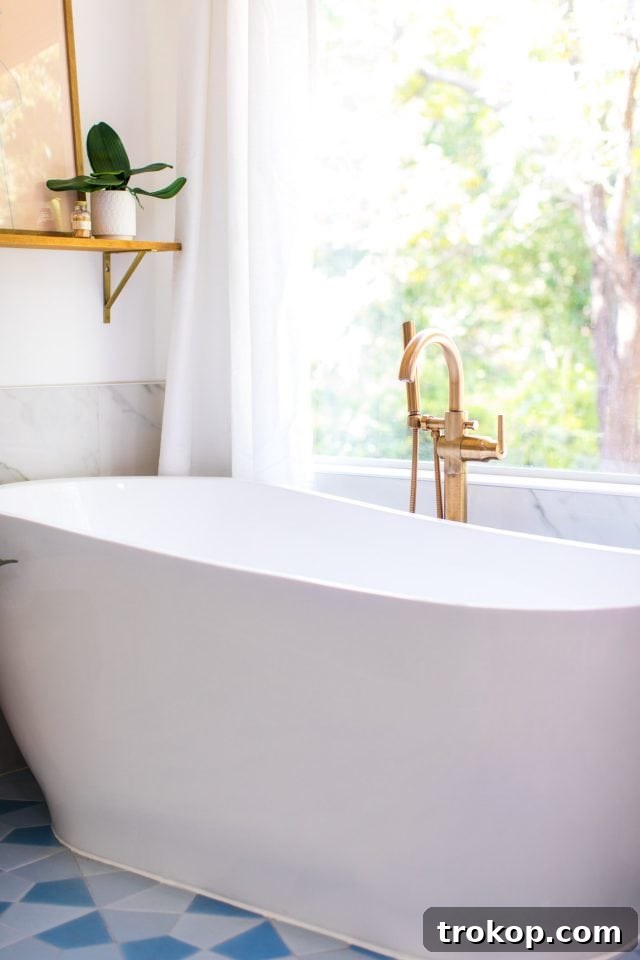
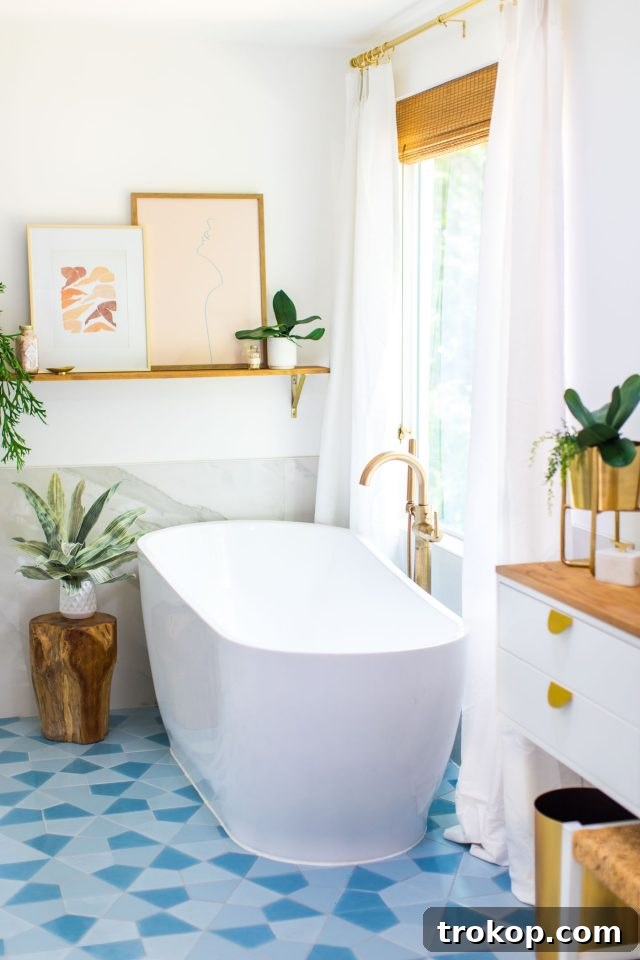
Witnessing the ‘before and after’ transformation of this space is incredibly satisfying. The removal of that awkward pocket door, clearly visible in our comparison photos, was the first step towards a more cohesive and luxurious layout. Once Genesis closed off that wall, we gained valuable square footage, which we cleverly repurposed to expand the shower and replace the old, inefficient jet bathtub. The antiquated tub, once a symbol of the bathroom’s past, made way for a stunning floating tub from Signature Hardware. This sleek, contemporary centerpiece instantly elevated the room’s elegance, offering a spa-like retreat.
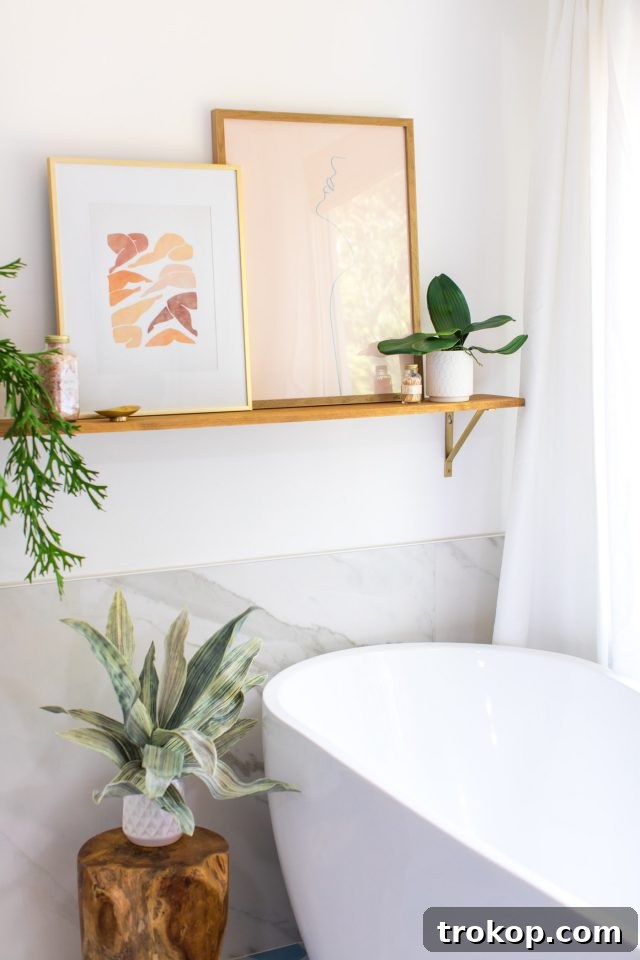
Above it, an artfully placed accent shelf, adorned with a hanging faux plant and unique downloadable artwork from Etsy, adds a personal touch and visual interest, perfectly complementing the tub’s clean lines. Every fixture in this beautifully renovated space hails from the exquisite Delta Champagne Bronze Collection. This particular finish offers a warm, sophisticated gleam that ties all elements together. Among them, the freestanding tub faucet stands out as an absolute favorite – a true statement piece that combines form and function seamlessly. All of our master bathroom remodel room sources are conveniently linked at the bottom of this post for easy reference.
The Vanity Sink
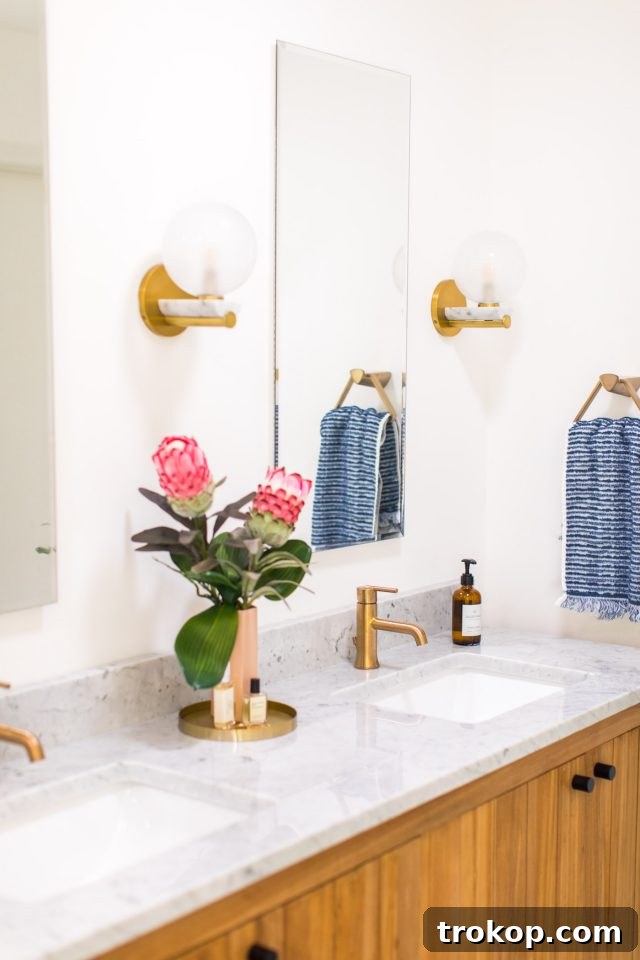
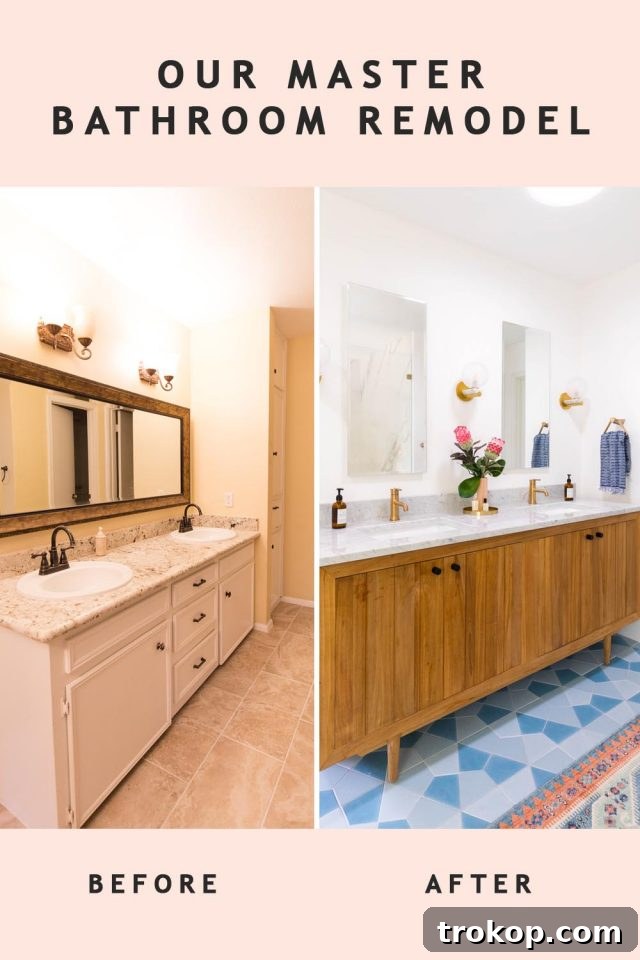
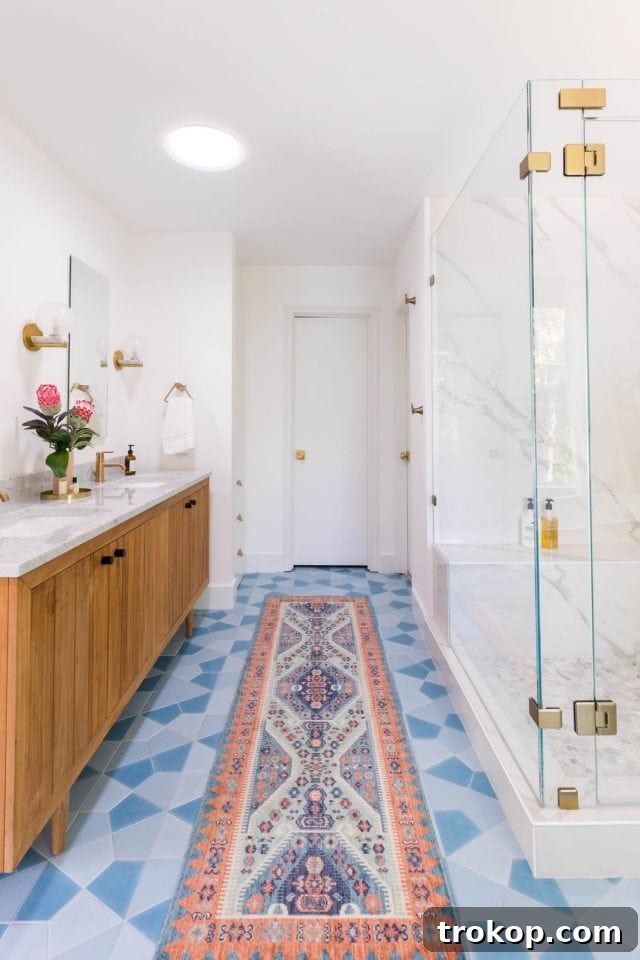
The double sink vanity area underwent a comprehensive overhaul, despite retaining its original size and placement. It’s truly remarkable how impactful thoughtful design choices can be. The dated, monolithic lighting was replaced with three elegant sconces from Hudson Valley Lighting, strategically placed between a pair of minimalist medicine cabinet mirrors. This arrangement not only provides superior illumination but also creates a sense of symmetry and modern sophistication.
Our choice of a 72-inch teak bathroom vanity from Signature Hardware was a deliberate one. The natural teak wood introduces a much-needed warmth and organic texture to the space, beautifully contrasting with the cool blues of the floor and the crisp whites of the fixtures. This vanity doesn’t just look good; its design enhances the overall cozy and inviting atmosphere of the bathroom, proving that functionality can indeed be beautiful.
The Master Bathroom Decor
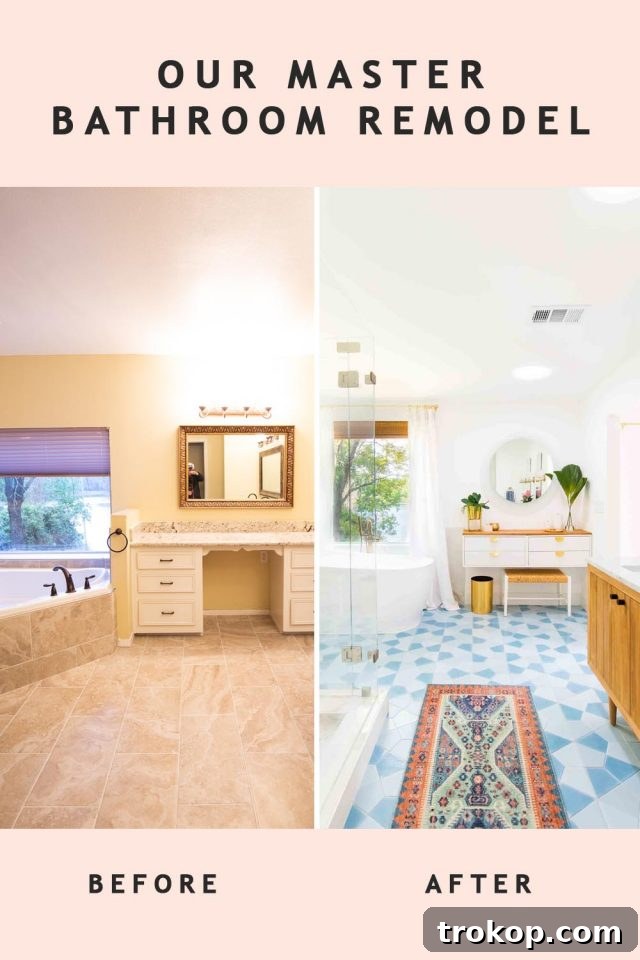
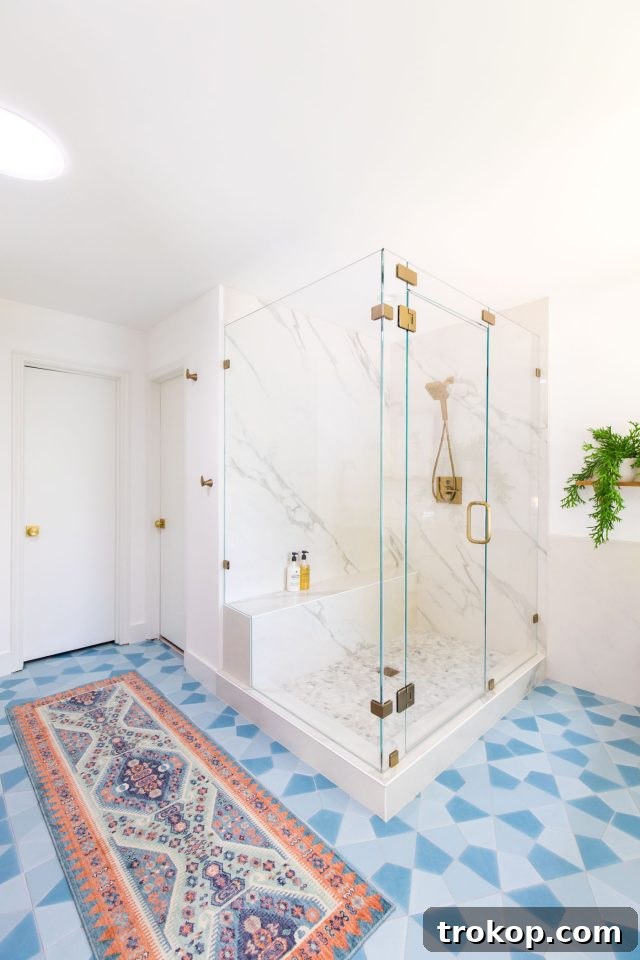
Decorating a bathroom with such a distinct **statement tile floor** presented a delightful challenge. We explored numerous options for a bathroom rug, as many of our Instagram followers would attest to the extensive sampling process! Ultimately, we settled on a simple yet effective Persian rug runner from Target. Its subtle pattern and harmonious blend of blue and warm tones perfectly tie together the diverse elements of the room, grounding the vibrant floor without competing with it.
A personal favorite decorative element is the light green veining faux plant stem from Kalalou. While perhaps unconventional to adore a faux plant, its lifelike appearance and ability to introduce a touch of nature without maintenance make it an ideal companion for the wooden stump side table beside the tub. The decision to incorporate curtains was also heavily debated. However, I am incredibly pleased with the outcome; they introduce a crucial layer of softness and texture, elevating the room’s comfort and visual appeal.
Layered beautifully with the functional and elegant Blinds.com woven wood shades – featuring a convenient top-down, bottom-up mechanism – the window treatments offer both privacy and refined style, proving that even a bathroom can benefit from well-dressed windows.
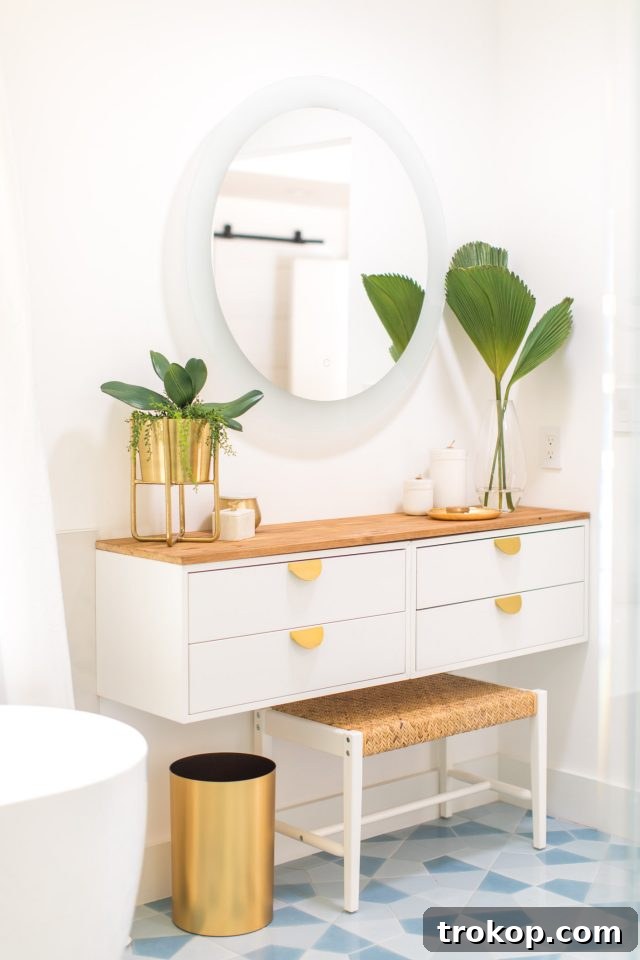
The Vanity Area: Master Bathroom Remodel DIY Idea
While the major structural and plumbing work was expertly handled by the Genesis construction team, we eagerly embraced a unique DIY project to personalize the vanity area. Our ingenious floating vanity is an IKEA hack we conceptualized and brought to life ourselves. We’ll be sharing a comprehensive tutorial for this surprisingly straightforward project very soon, demonstrating just how easy it is to replicate! This custom-built vanity serves as the perfect dedicated storage solution for all my makeup and hair essentials – a first for me, and undeniably a game-changer in terms of organization and convenience.
Instead of a separate sconce, we chose a round lighted mirror with tunable LED from Signature Hardware, integrating illumination directly into the mirror itself. This modern choice provides optimal, shadow-free lighting, making daily routines much more efficient and enjoyable – a decision I absolutely do not regret.
The Shower Remodel
Our vision for the shower and the wall behind the freestanding tub was one of expansive elegance, and we achieved this with stunning **porcelain marble slabs**. These large-format slabs create a breathtakingly seamless look, mimicking the luxurious appearance of natural marble without the associated cost or maintenance. We were pleasantly surprised by their affordability, investing approximately $2100 (excluding installation) for this impactful element. This choice was invaluable for achieving the sophisticated, continuous aesthetic we desired.
Complementing these magnificent wall panels, the shower floor features a beautiful marble cobble floor option from The Tile Shop. This textured, intricate tiling not only provides excellent grip but also harmoniously ties into the luxurious feel of the marble-look walls, creating a cohesive and visually pleasing shower enclosure. Had we opted against the large slabs, our alternative would likely have been a minimalist white tile, ensuring the unique floor tiling remained the star. However, the grandeur of the porcelain slabs ultimately won us over, delivering a truly bespoke and high-end feel to our shower remodel.
Reflecting on the entire **master bathroom renovation**, I truly couldn’t be happier with the results. The journey from a quirky, outdated space to this serene, beautifully designed sanctuary has been incredibly rewarding. Every detail, from the custom tile floor to the warm teak vanity and the illuminated mirrors, contributes to a cohesive and inviting atmosphere. We’d love to hear your thoughts on our transformation in the comments below! If you’re currently embarking on your own home improvement adventure or simply seeking more design inspiration, be sure to explore some of our other recent house remodel projects. Discover the before and after of our downstairs guest bathroom, witness the complete makeover of our living room and dining room, or delve into the stunning transformation of our kitchen remodel. And for those not quite ready for a full renovation but looking to update their spaces, don’t forget to check out our favorite Amazon home decor and furniture finds for quick and stylish refreshes. Our home’s journey continues, and we’re excited to share every step with you!
Master Bathroom Remodel Before & After Room Sources
- Construction Team: GENESIS CP (Houston)
- Edinburgh Acrylic Freestanding Tub from Signature Hardware
- 72″ Osa Teak Double Vanity for Rectangular Undermount Sink – Natural Teak, with Marble Top and White Sinks from Signature Hardware
- Mirabelle Two Piece Toilet with Slow Close Lid in White from Signature Hardware
- Delta Faucet In2ition SHOWER H20KINETIC Dual Handheld Showerhead with Hose in Champagne Bronze
- Shower Wall Tiles: Large Porcelain, Marble Look Slabs from Vivaldi Showrooms in Houston, TX
- Champagne Bronze Delta Grid Sink Faucet Strainer
- Delta Trinsic Single Hole Sink Faucets in Champagne Bronze
- Delta Faucet Trinsic Floor Mount Tub Filler in Champagne Bronze
- Fireclay Tile Custom Pattern: Hexite Clay Tiles in Colors Crater Lake, Morning Thaw, and Caribbean Blue
- Velux Sun Tunnel Skylights (Find an installer in your area)
- Top Down, Bottom Up Wooden Shades from Blinds.com
- Marble Cobble Tile Shower Floors from The Tile Shop
- Boone Wall Sconces from Hudson Valley Lighting
- Round LED Vanity Mirror
- Rectangular Medicine Cabinet Mirrors
- Leg Print from Etsy
- Abstract Line Drawing Of A Woman Print from Etsy
- Gold shelf brackets for the DIY Wooden Shelf
- Persian Rug Runner from Target
- DIY Ikea Hack Vanity Tutorial
More DIY ideas below:
- A Before and After Simple Bedroom Makeover for Zach & Caitlin
- Before & After Of DIY My Backyard With Home Depot
- Office Design Makeover – Our Home Office Giveaway Reveal
- Before & After: Our Lakeside Master Bedroom Design
- Before & After: Our Wet Bar Makeover
Our House Renovations
You can see more of our recent house renovations and design ideas from our 1970’s remodel below…
Our House: Guest Bathroom Remodel Reveal!
Continue Reading
Sugar & Cloth Casa: Our Renovation Kitchen Before & After!
Continue Reading
Sugar & Cloth Casa: Before Photos + Our New Kitchen Design Plan!
Continue Reading
One Room Challenge Week 6: Our Living Room + Dining Room Design Reveal!
Continue Reading
One Room Challenge Week 1: The Before Photos of Our Living Room + Dining Room
Continue Reading
Our Guest Room Ideas and Furniture Sources!
Continue Reading
DIY Basket Pendant Light: How to Make a Basket Light Fixture
Continue Reading