
Transforming Our Home: From Dated Spiral to Stunning Floating Stairs
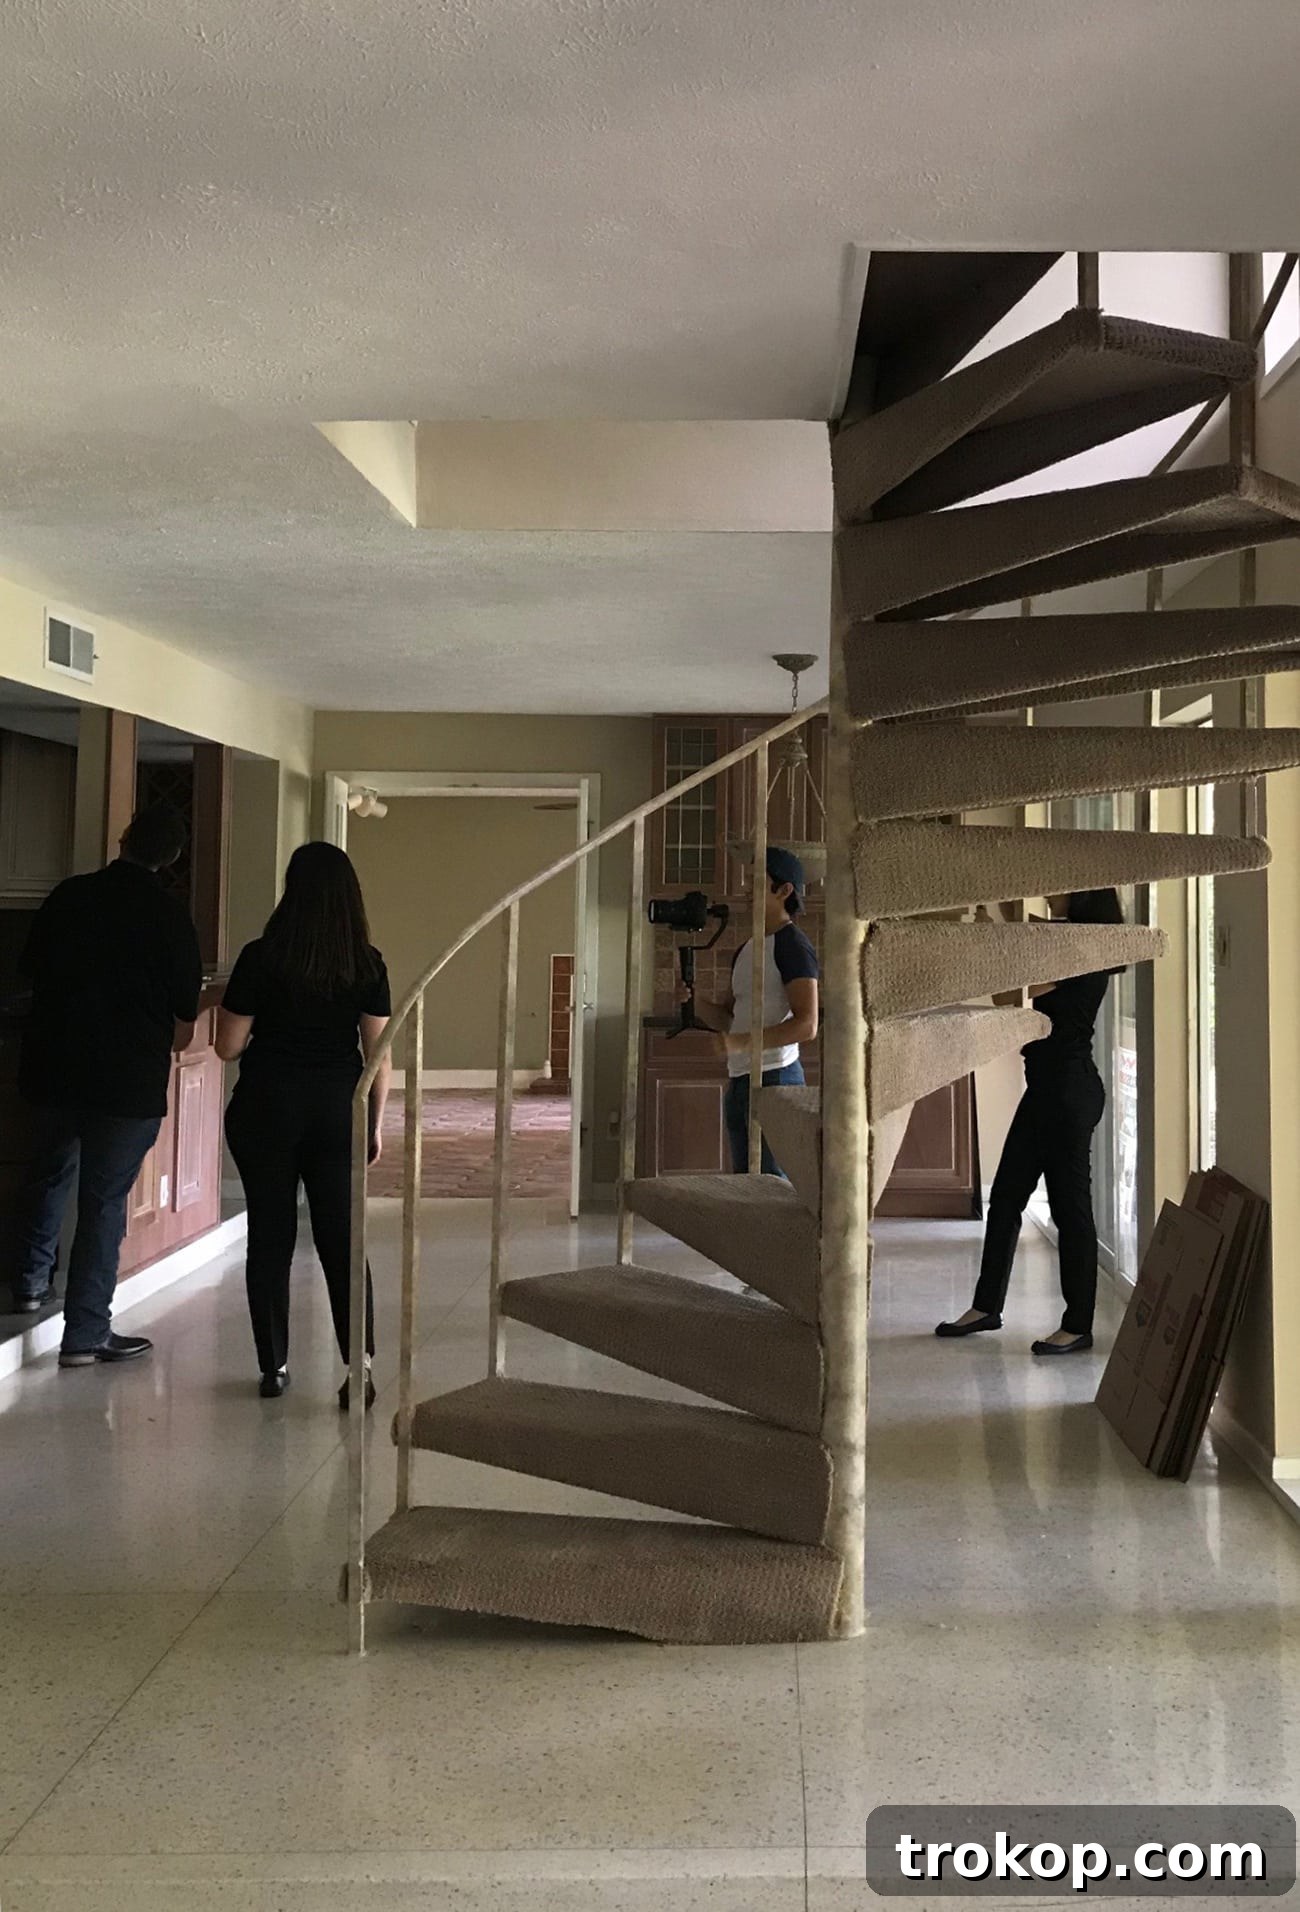
Every home renovation project begins with a vision – a desire to transform a space into something more functional, beautiful, and reflective of modern living. For us, this journey centered dramatically around a pivotal architectural feature: the staircase. There are countless adages about things not aging well, and in our new home, nothing felt quite as dated and impractical as the existing 1970s spiral staircase. Especially with curious toddlers around, its charm quickly waned, replaced by significant safety concerns and a desire for a more open aesthetic. We knew instantly that this old staircase was destined for a complete overhaul, making way for a sleek, contemporary floating stair design.
For those who might have missed the initial announcement posts that unveiled all the listing photos of our fixer-upper, you can get a glimpse of the original stairs in all their vintage glory. They were a defining, albeit restrictive, element of the home’s initial character. Once we officially closed on the house and the staging furniture was cleared out, the true extent of the original layout’s limitations became starkly evident. The entire area felt undeniably closed-in and perpetually dark, suffocating the potential for an inviting, expansive living space.
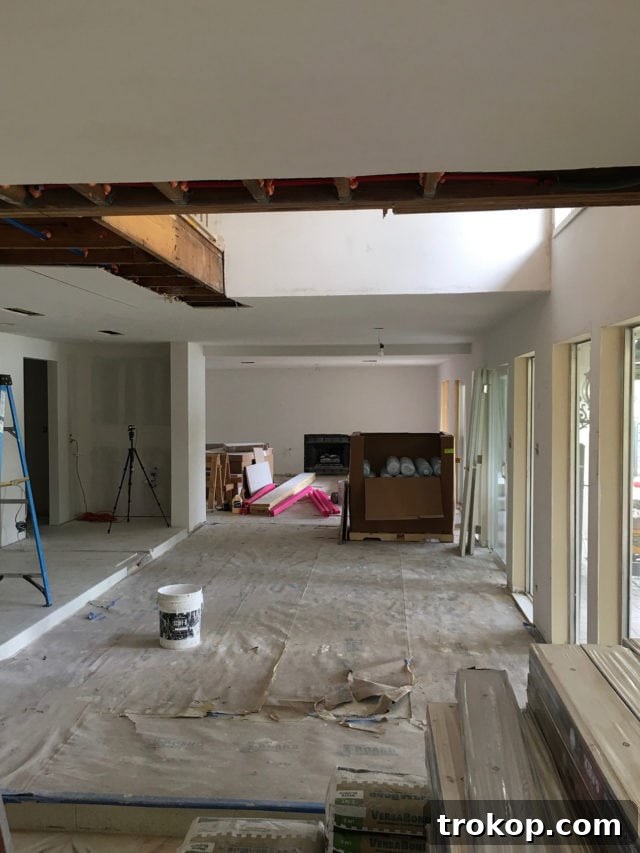
Our initial walkthroughs with the incredible team at Genesis CP, who would become our trusted partners throughout this extensive renovation, quickly highlighted the structural and design opportunities. One of the most impactful decisions, as you can glean from our proposed first-floor floorplan changes, involved taking down the wall situated just past the stairs. This strategic demolition was key to significantly opening up the kitchen and creating a seamless flow that was desperately lacking in the original design. The removal of the old spiral staircase was a monumental step in this process. Below, you can see the immediate, breathtaking transformation of the space once those old stairs were gone. The instant surge of openness and natural light was truly remarkable, right?!
Embracing Modernity: The Vision for Floating Stairs
With the outdated structure gone, we could finally implement the new general layout for our desired floating stairs. This modern design was chosen not just for its contemporary aesthetic, but also for its ability to enhance the home’s spaciousness and allow light to penetrate deeper into the interior. There’s a vast world of creative stair riser ideas out there, but our primary goal was to select a design that would integrate flawlessly and without visually obstructing the expansive, open flow of the first floor. Floating stairs, with their minimalist profile and cantilevered design, were the perfect solution.
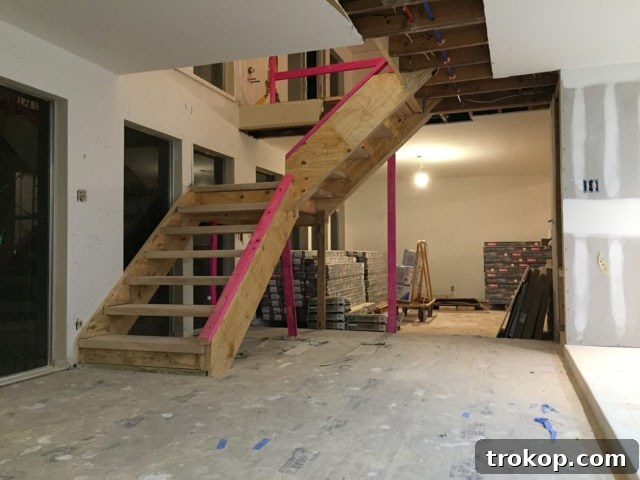
The selection of materials for the stair treads was crucial. We opted for thick, solid ash wood treads, celebrated for its durability, attractive grain, and light, airy aesthetic. The beauty of ash wood lies in its ability to be finished to perfectly match or complement other wood elements in the home, in our case, the light wood flooring used throughout the rest of the house. As you can see from the installation progress, all supporting poles connecting the treads to the floor base have been ingeniously removed. This design choice is what gives the staircase its truly “floating” appearance, creating an illusion of lightness and defying gravity.
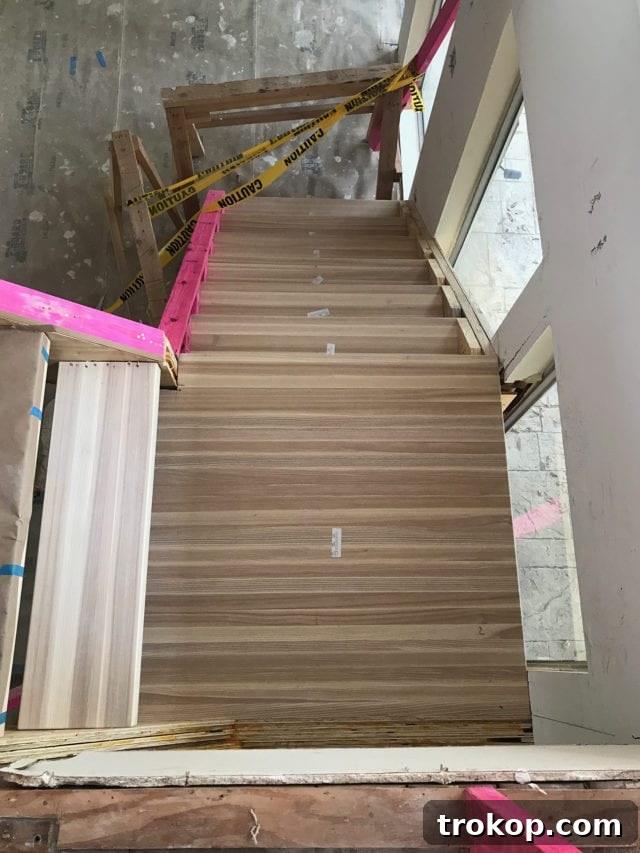
I absolutely adore the sophisticated, clean lines and natural warmth of these ash wood treads. They are not merely a functional element; they are a statement piece, an art installation that elevates the entire living area. The deliberate choice to eliminate visible supports ensures that the staircase seamlessly integrates into the open-concept design, allowing for unobstructed views and an abundance of natural light to flood the space.
The Crucial Debate: Designing Safe and Stylish Railings
Once the foundation of the floating stairs was in place, our attention turned to another critical design element: the railings. This was more than just an aesthetic decision; it was a debate steeped in balancing modern design principles with paramount safety considerations. Our primary goals for the stair railings were multi-faceted: they needed to be inherently modern, ensuring they did not detract from the stunning lake view visible through the wall of windows, and critically, they had to be safe for our growing toddlers.
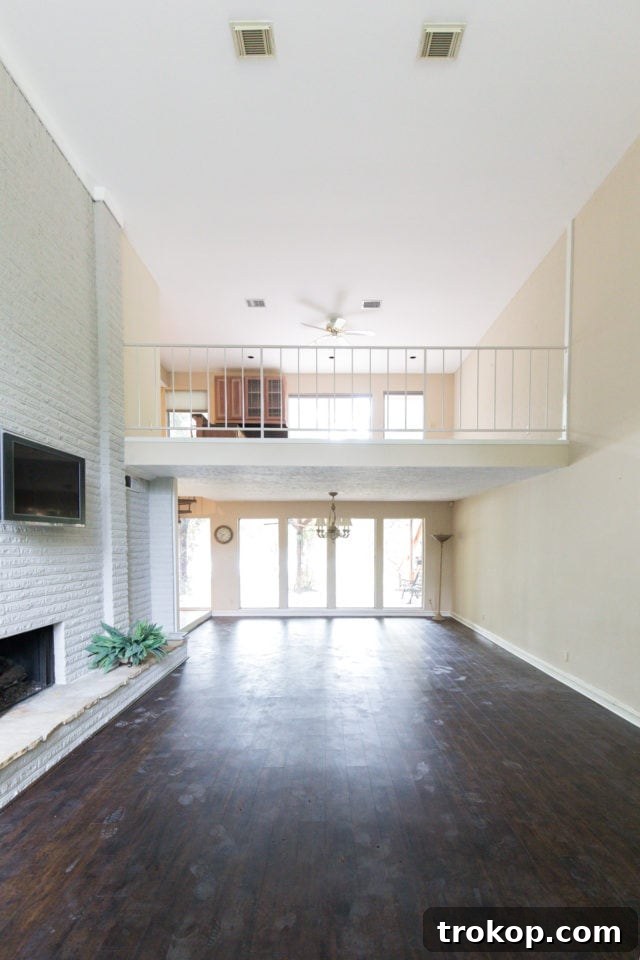
Furthermore, any design chosen for the main stair railings had to seamlessly complement the style of the upstairs overlook railing. The existing upstairs railing was not only rickety but also had balusters spaced too far apart – a significant safety hazard, especially considering that this upper space would house our children’s playroom and a new wet bar. The safety of our kids was, and remains, our highest priority, making the replacement of both railings an absolute necessity. Since both the main staircase railing and the upstairs balcony railing would eventually connect and flow into each other, achieving a cohesive and harmonious style was essential for the home’s overall design integrity.
Below is a photo of the upstairs balcony area before the renovation, giving you an idea of the dated structure we were working to replace and modernize:
Crafting the New Railing Design
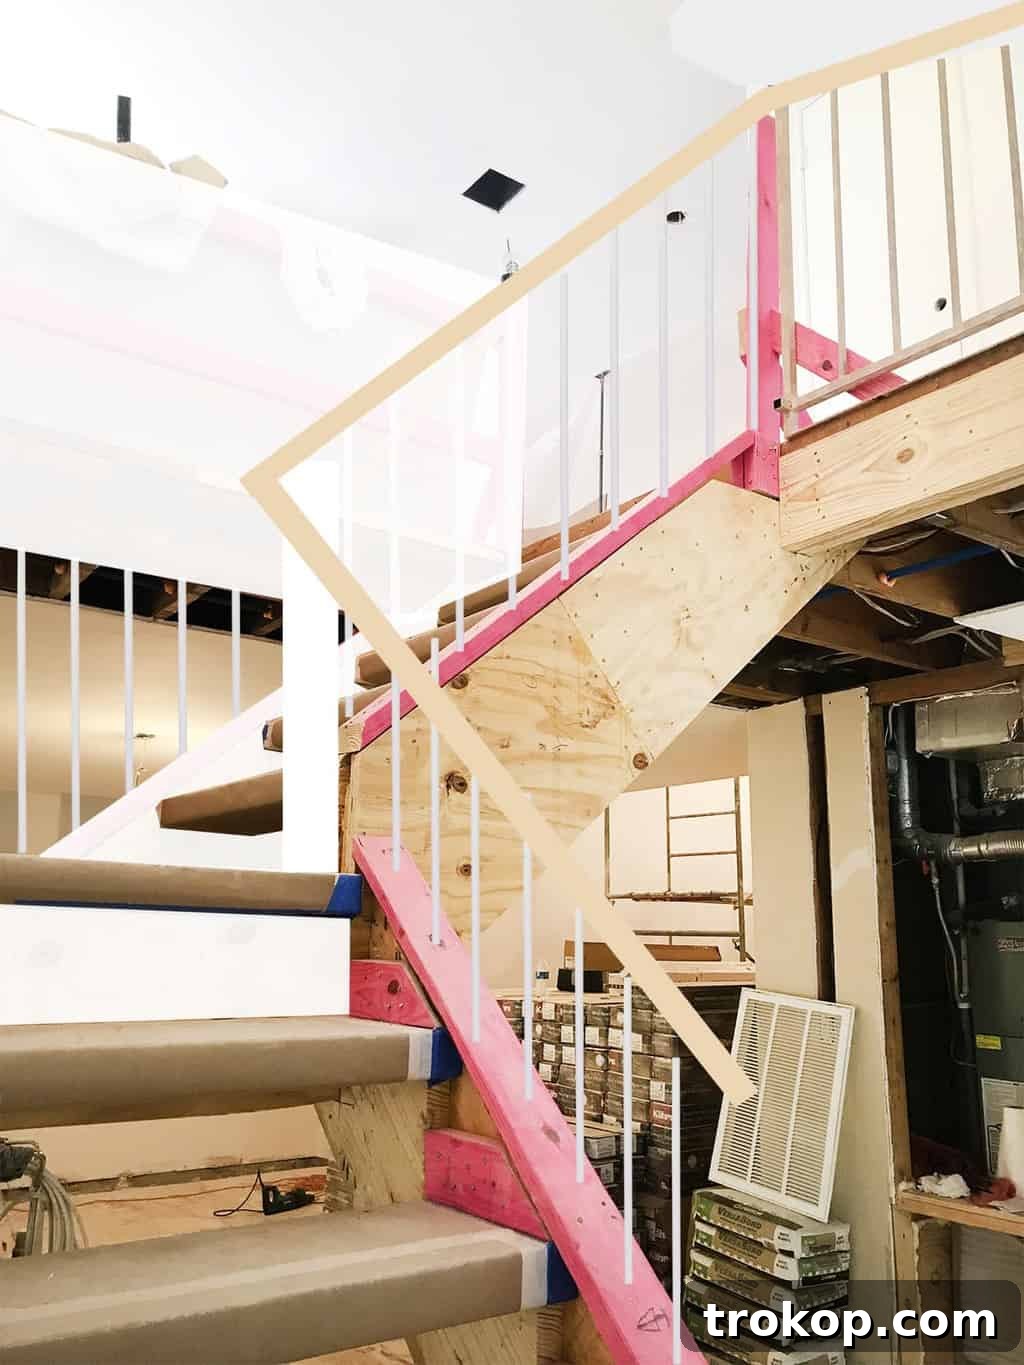
After much deliberation and several design iterations, we settled on a vision that perfectly encapsulates our desired aesthetic and functional requirements. I designed a quick mockup to visualize the new styles we’re aiming for. The handrail will be meticulously stained to perfectly match the elegant light wood flooring that runs consistently throughout the entire house. This consistency in material and finish creates a visually appealing continuity and enhances the perception of an expansive, unified space. In contrast, the balusters themselves will be crisp white, providing a striking, modern contrast that allows the natural wood of the handrail to truly stand out. This combination of natural wood and clean white elements reflects a contemporary yet timeless aesthetic that will complement the floating stairs and the overall design scheme of the house.
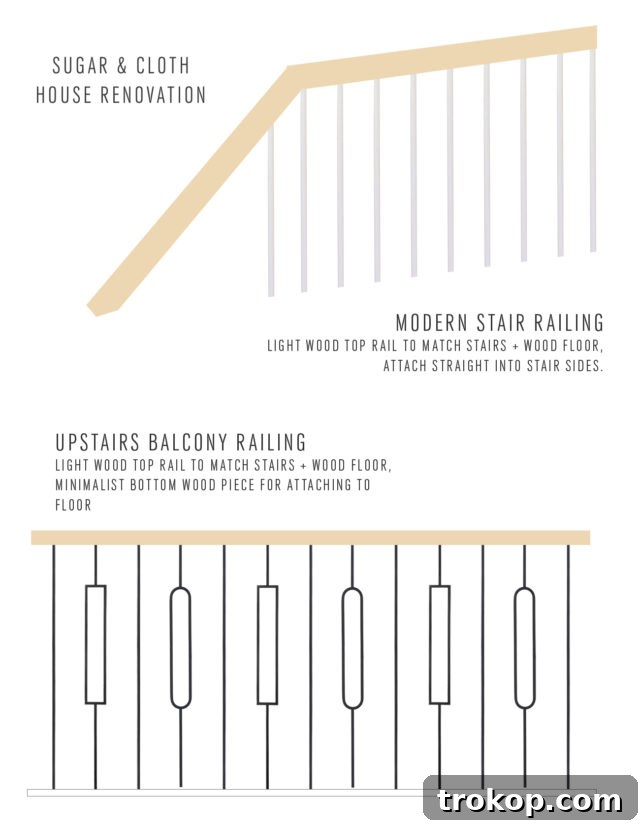
For the upstairs balcony area, we decided to infuse a touch more character. While maintaining the general flow and material palette of the main staircase, I envisioned a design that could incorporate a slightly more “retro fun” element. This approach allows the balcony to have its own unique personality without clashing with the sophisticated modernity of the floating stairs below. It’s about creating subtle distinctions that add depth and interest to the home’s interior design narrative.
The Renovation Journey: Navigating Design Details and Decisions
Embarking on a renovation of this scale is a deeply personal and often intense experience. Luckily, our partnership with Genesis CP has been instrumental, and thankfully, they haven’t stopped returning my calls or texts yet! However, the jury is still out on whether they’ve fully grasped my level of detailed involvement. Let’s just say, I tend to be a bit of a micromanager when it comes to the intricate design details of our home. And honestly, can you blame me? The sheer thought of the significant financial investment we’ve poured into transforming this house is enough to make me break a sweat! Every decision, every material choice, and every design element feels incredibly important, as we’re not just building a house, but crafting our dream home.
The journey of transforming this fixer-upper has been filled with countless decisions, from structural modifications to aesthetic finishes. It’s a testament to the fact that even the most seemingly minor details can have a profound impact on the overall outcome. Our collaboration with professionals like Genesis CP has been invaluable in bringing our vision to life, ensuring structural integrity and quality craftsmanship. This renovation has been more than just an update; it’s a complete reimagining of our living space, designed to be safe, functional, beautiful, and a joy for our family for years to come.
We believe that a well-designed home significantly enhances daily life, and the transition from a cramped, outdated spiral staircase to an open, modern floating design perfectly embodies this philosophy. This transformation has not only opened up our home physically but has also infused it with a fresh, contemporary spirit that we absolutely adore.
- Curious about the initial stages of our renovation adventure? You can delve into how we went about buying our house for renovation, including some valuable insights into what we did right and wrong during the purchasing process.
- To truly appreciate the scope of our home’s transformation, be sure to explore ALL of the ambitious first-floor floorplan changes right here.