
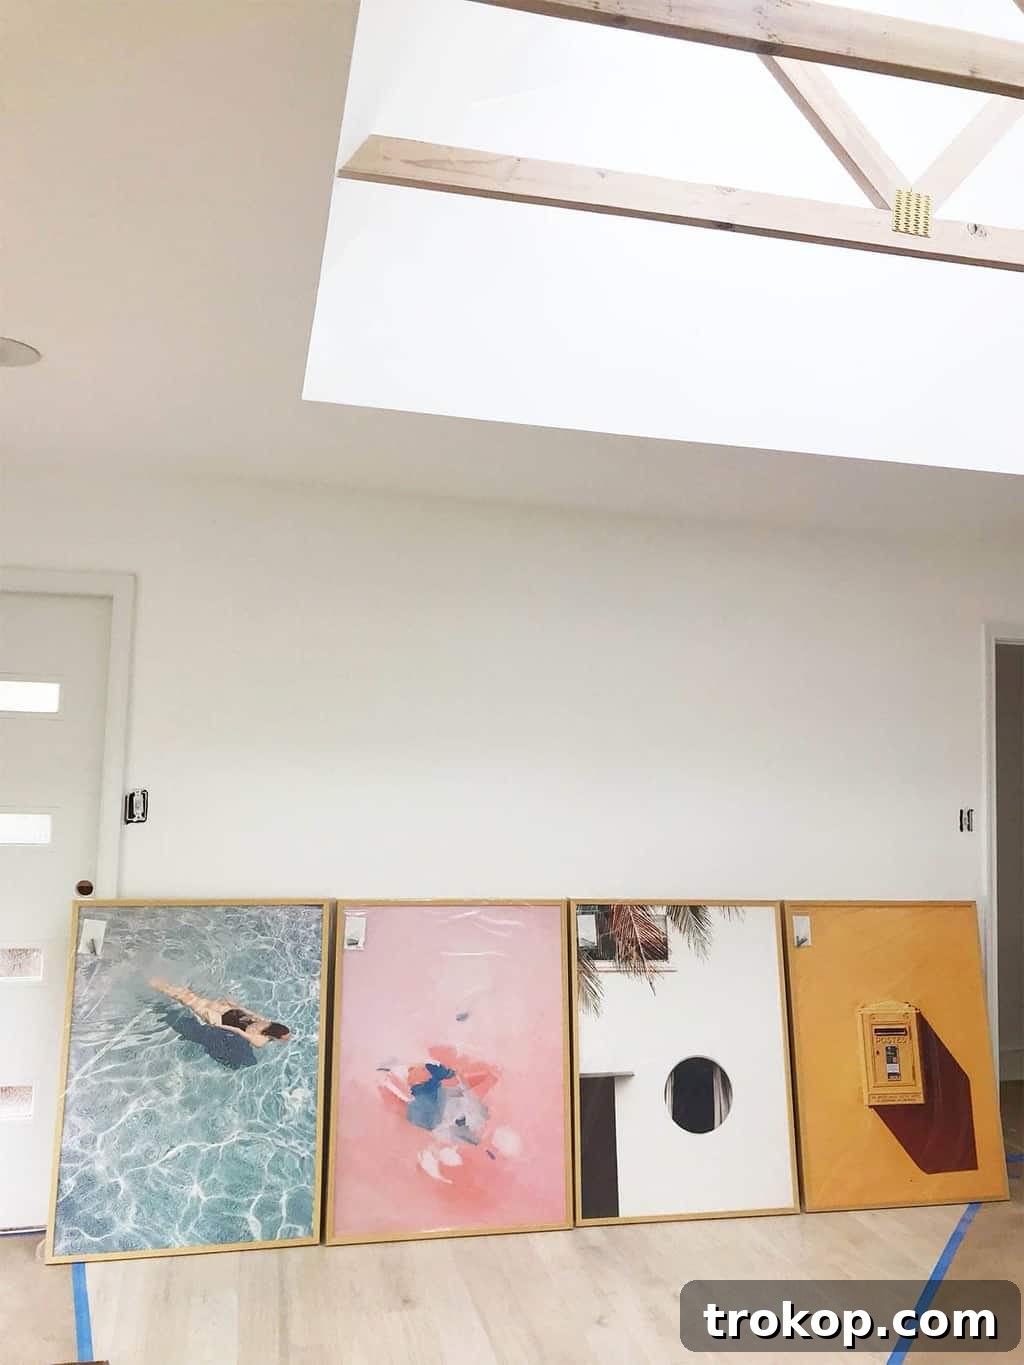
Welcome to the penultimate stage of our exciting home renovation journey with the One Room Challenge! This week, as we hit Week 5, the anticipation for the grand reveal is palpable. While I’m bursting to share every detail of our transformed living and dining rooms, I’m holding back just a little bit to preserve the element of surprise for next week’s big reveal. Think of this update as a tantalizing sneak peek – a glimpse behind the curtain before the full show.
The past few weeks have been a whirlwind of design decisions, unexpected hurdles, and incredible progress. This entire endeavor wouldn’t have been possible without the unwavering support of my amazing Dad. In fact, these very photos you’re about to see were expertly captured by him while I was away on a much-needed vacation. His dedication has been truly invaluable, serving as our on-site project manager, overseeing the renovations, meticulously tracking deliveries, and generally keeping a watchful eye on every detail. His commitment has not only kept our project on schedule but also provided immense peace of mind. He truly is the best, and his help has been an absolute godsend!
The Grand Journey of the One Room Challenge: Week 5 Update
For those unfamiliar, the One Room Challenge (ORC) is an exhilarating, six-week-long event hosted by Better Homes & Gardens. It challenges designers and DIY enthusiasts to transform a single space from start to finish, sharing their progress weekly. It’s a high-stakes, high-reward sprint, pushing creative boundaries and often revealing the true grit required in home renovation. Our participation in this challenge has been an incredible experience, allowing us to document the highs and lows of turning our vision into a tangible reality. We’ve poured countless hours into planning, sourcing, and coordinating, all leading up to this thrilling moment.
An Unsung Hero: My Dad’s Invaluable Support
Renovations, as anyone who has undertaken them knows, can be chaotic, demanding, and often overwhelming. Juggling design decisions, managing contractors, and ensuring materials arrive on time requires constant attention. This is where my Dad stepped in, becoming the silent force behind our ORC success. While I focused on the creative aspects and enjoyed a brief reprieve, he tirelessly handled the logistics. From ensuring the painters knew exactly which shade went where, to meticulously checking off every item on the countless delivery manifests, and even troubleshooting minor issues that invariably arise, his presence on-site was critical. He acted as our eyes and ears, a vigilant guardian of our renovation dreams. His hands-on approach and meticulous nature meant that we could trust everything was moving forward smoothly, even from a distance. It’s safe to say that without his dedication, navigating the complexities of this challenge would have been significantly more difficult, if not impossible.
Recapping Our ORC Adventure: Weeks 1-4
Our journey through the One Room Challenge has been meticulously documented, providing a comprehensive look at the transformation of our living and dining rooms. If you’re just joining us, or simply want to relive the evolution of this ambitious project, here’s a quick recap of the road we’ve traveled so far:
Week 1: The Bare Bones Beginning – Unveiling the Before
We kicked off our ORC adventure in Week 1 by bravely sharing the “before” photos of our living and dining rooms. These initial images revealed spaces that were functional but lacked character, personality, and the cohesive flow we envisioned. They were blank canvases, ripe for a dramatic transformation. We highlighted the existing architectural features, discussed the areas that felt dated, and articulated our desire for a fresh, modern, yet inviting aesthetic that would truly reflect our style and enhance our daily living.
Week 2: Crafting the Vision – The Living Room Design Plan
In Week 2, we delved deep into the detailed design plan for our living room. This involved outlining our desired color palette, selecting key furniture pieces, and sketching out the overall layout. We talked about creating a space that was both aesthetically pleasing and highly functional, addressing specific “pain points” like inadequate lighting, awkward furniture arrangements, and a general lack of warmth. Our plan focused on a blend of contemporary elegance and comfortable living, ensuring the living room would become a true sanctuary for relaxation and entertaining.
Week 3: Harmony in Design – The Dining Room Vision Takes Shape
Following the living room, Week 3 saw us unveil the design plan for the dining room. It was crucial that this space not only stood beautifully on its own but also seamlessly flowed with the adjacent living room, creating a harmonious open-concept feel. We shared our selections for a statement dining table, comfortable seating, and an eye-catching light fixture that would anchor the room. The goal was to transform it into an inviting space for family meals and intimate gatherings, striking the perfect balance between sophistication and practicality.
Week 4: Conquering Construction – Our Biggest Hurdle
Just when things seemed to be progressing smoothly, Week 4 brought with it our biggest construction hurdle – a true “doozy” as we called it. Renovations are rarely without their challenges, and ours was no exception. This particular issue, which involved a significant structural adjustment to an outdated architectural feature, threatened to derail our timeline and budget. We candidly shared the problem, the unexpected delays it caused, and the creative solutions we implemented to overcome it. This week was a testament to problem-solving on the fly and adapting our plans while maintaining our design integrity. It taught us the invaluable lesson that flexibility and perseverance are key in any major home project.
One Room Challenge Week 5: A Sneak Peek into Our Evolving Living Room!
And now, for the moment you’ve been waiting for! While the full reveal is just around the corner, I’m thrilled to offer you a series of exclusive glimpses into the nearly completed living room. These photos, taken right before the final styling touches, capture the essence of the transformation. You’ll begin to see how the chosen color palette has come to life, creating a serene and sophisticated backdrop for our new furnishings. Notice the interplay of textures and materials, from the luxurious fabrics of the upholstery to the subtle sheen of the decorative accents. The lighting, carefully selected in the planning stages, now illuminates the space beautifully, adding warmth and dimension.
The pictures reveal the clean lines of modern furniture pieces that seamlessly blend with more classic elements, achieving the balanced aesthetic we aimed for. You might catch a peek of custom built-ins that have not only added significant storage but also enhanced the architectural interest of the room. The flooring, a crucial foundation for any space, looks impeccable and ties everything together. While we’re holding back the grand unveiling of all the artwork, accessories, and the fully styled vignettes, these images should certainly whet your appetite for what’s to come. It’s incredible to see the vision we poured over for weeks finally manifest into a tangible, beautiful space. The details are starting to shine, creating a truly inviting and cohesive environment that we can’t wait to share in its entirety.
Take a closer look at these initial views of the transformed living room, just days away from its grand debut:
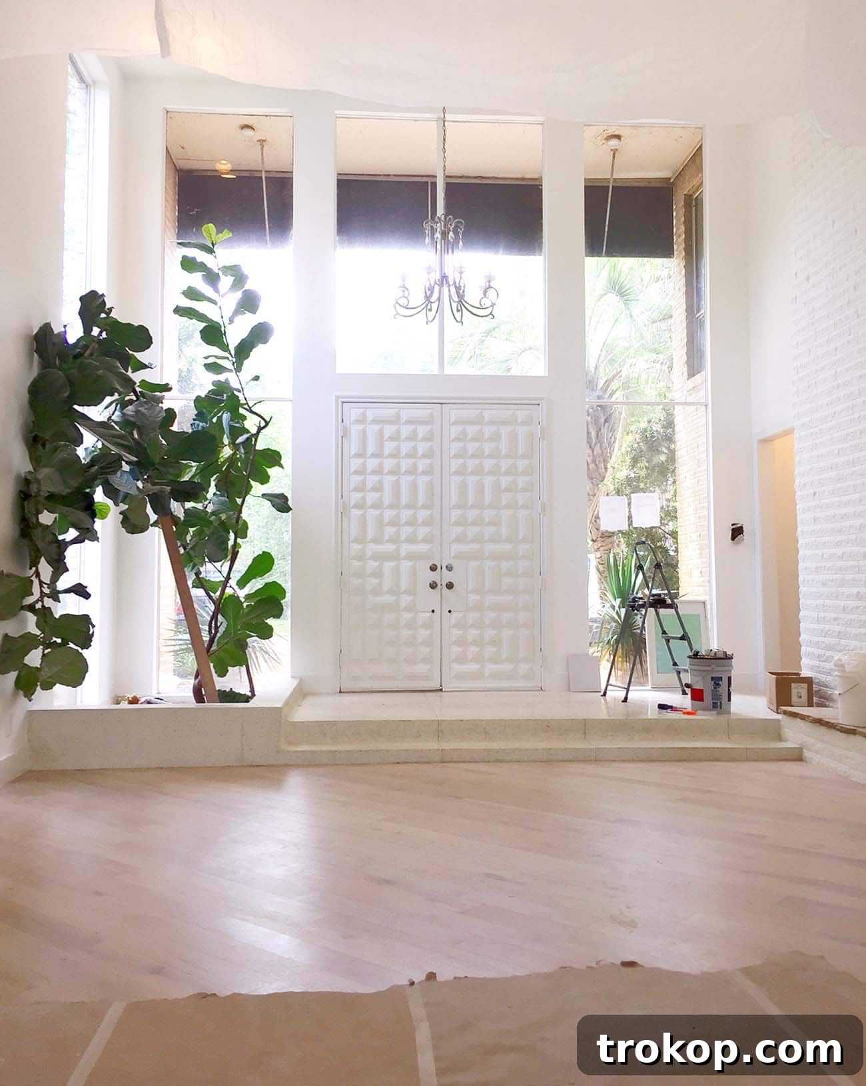
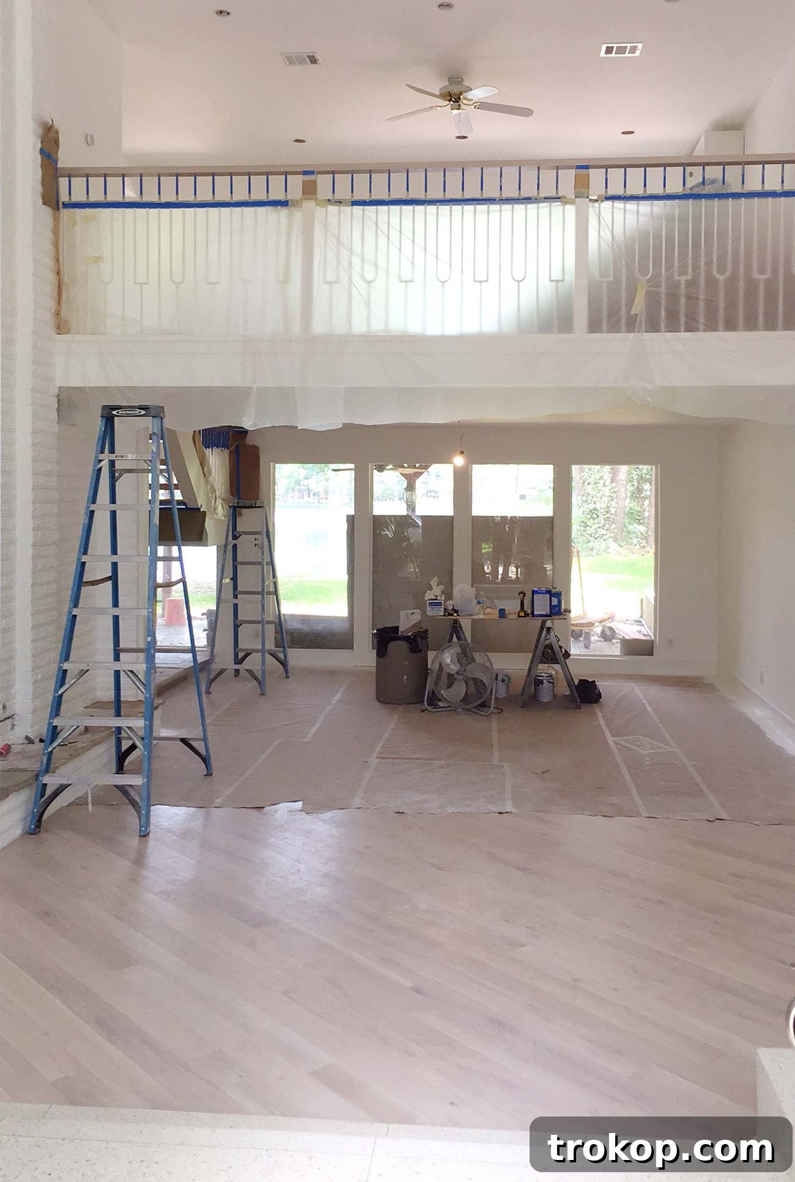
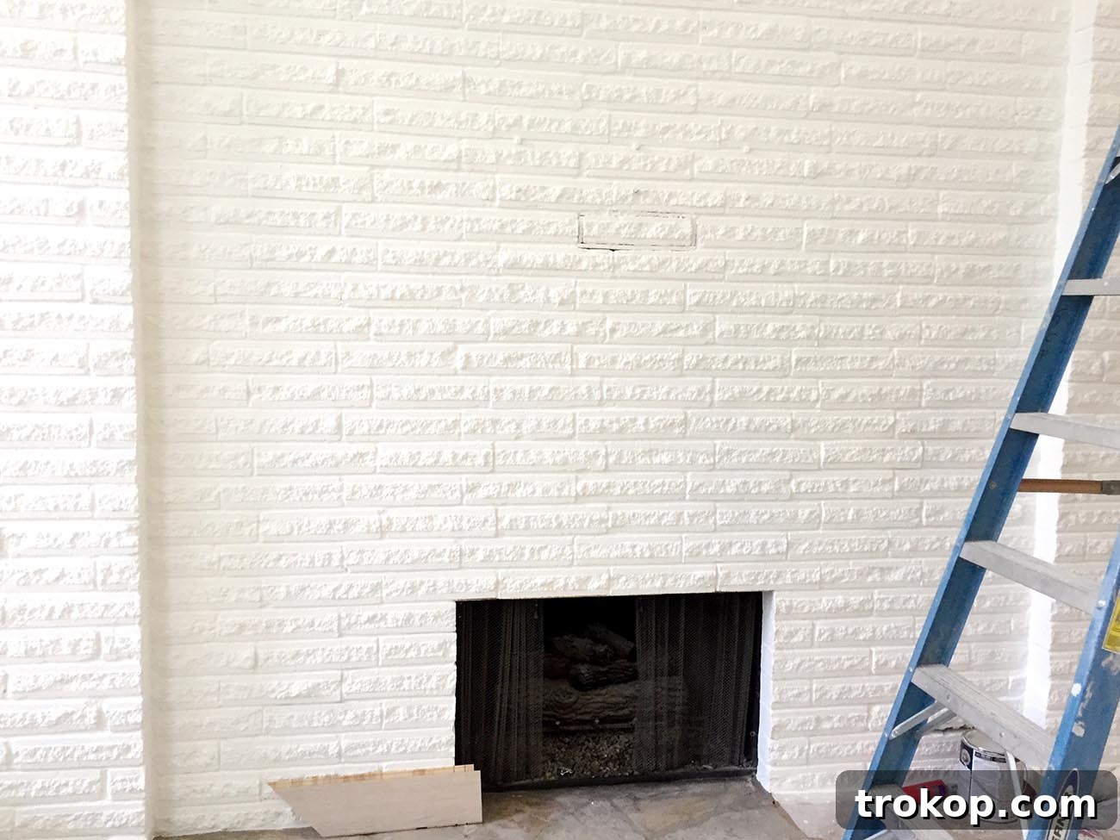
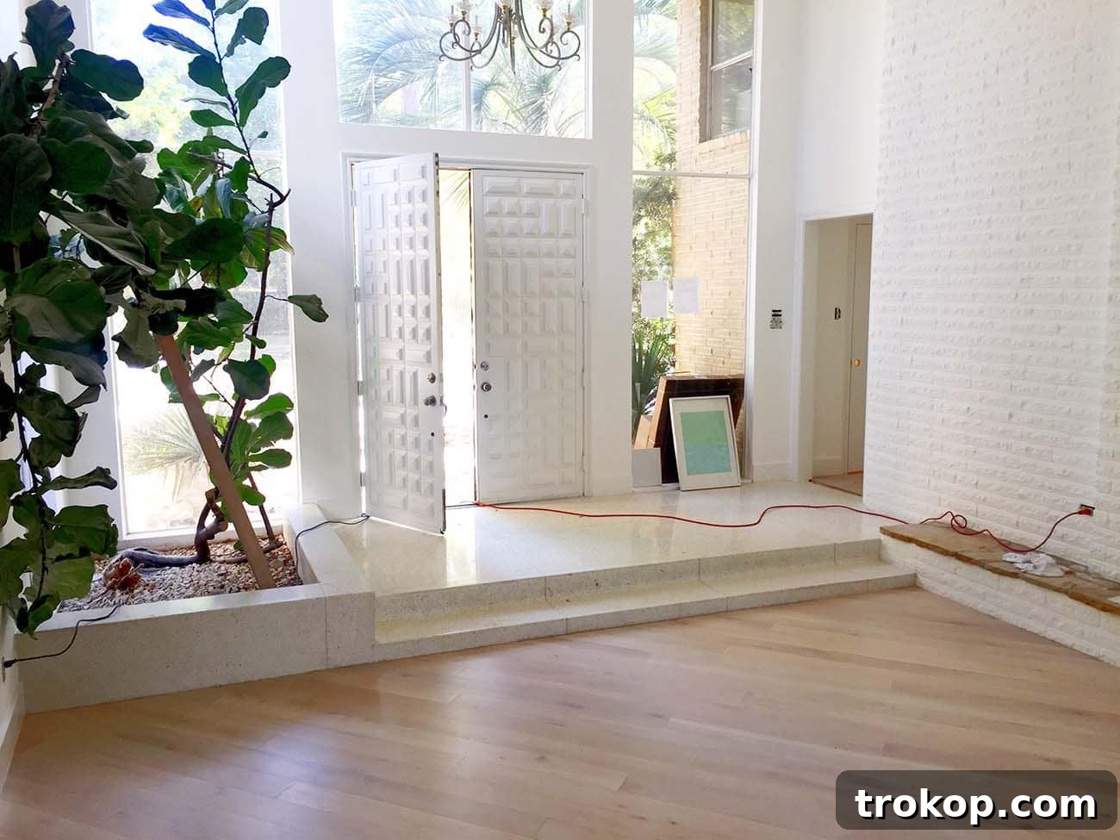
As you can see, the foundation is laid, the major pieces are in place, and the rooms are truly beginning to sing. The overall ambiance is exactly what we dreamed of – bright, inviting, and effortlessly chic. The subtle hints of color and the carefully chosen materials are creating a rich, layered aesthetic. We’re now in the exciting phase of adding those final, personal touches that truly make a house a home. Get ready for the full impact next week, when every last cushion is fluffed, every piece of art is hung, and every detail is perfected for the grand reveal!
Join the Community: Explore Other One Room Challenge Transformations!
The One Room Challenge isn’t just about one person’s renovation; it’s a vibrant, supportive community of creators embarking on similar journeys. As we approach the finish line, it’s always inspiring to see the incredible progress and unique visions brought to life by other participants. Each week, designers, bloggers, and DIY enthusiasts from across the globe share their challenges, triumphs, and stunning transformations. Their diverse styles and innovative solutions offer endless inspiration and demonstrate the incredible power of creative collaboration. Make sure to explore their blogs and social media channels to witness their mad dash to the finish line and discover more brilliant home decor ideas!
At Home With Ashley |
Casey Keasler |
Dorsey Designs |
The Farmhouse Project |
Home Made by Carmona |
House of Funk |
House of Jade Interiors |
House Seven Design |
House That Lars Built |
Inspired by Charm |
Jana Bek |
Jessica Brigham |
Kelly Golightly |
Murphy Deesign |
The Pink Pagoda |
Sarah Gunn |
Sherry Hart Designs |
Sugar & Cloth |
Veronica Solomon |
Vintage Revivals | Media Partner
BH&G | TM by
ORC